
Leave a Message

Thank you for your message. We will be in touch with you shortly.

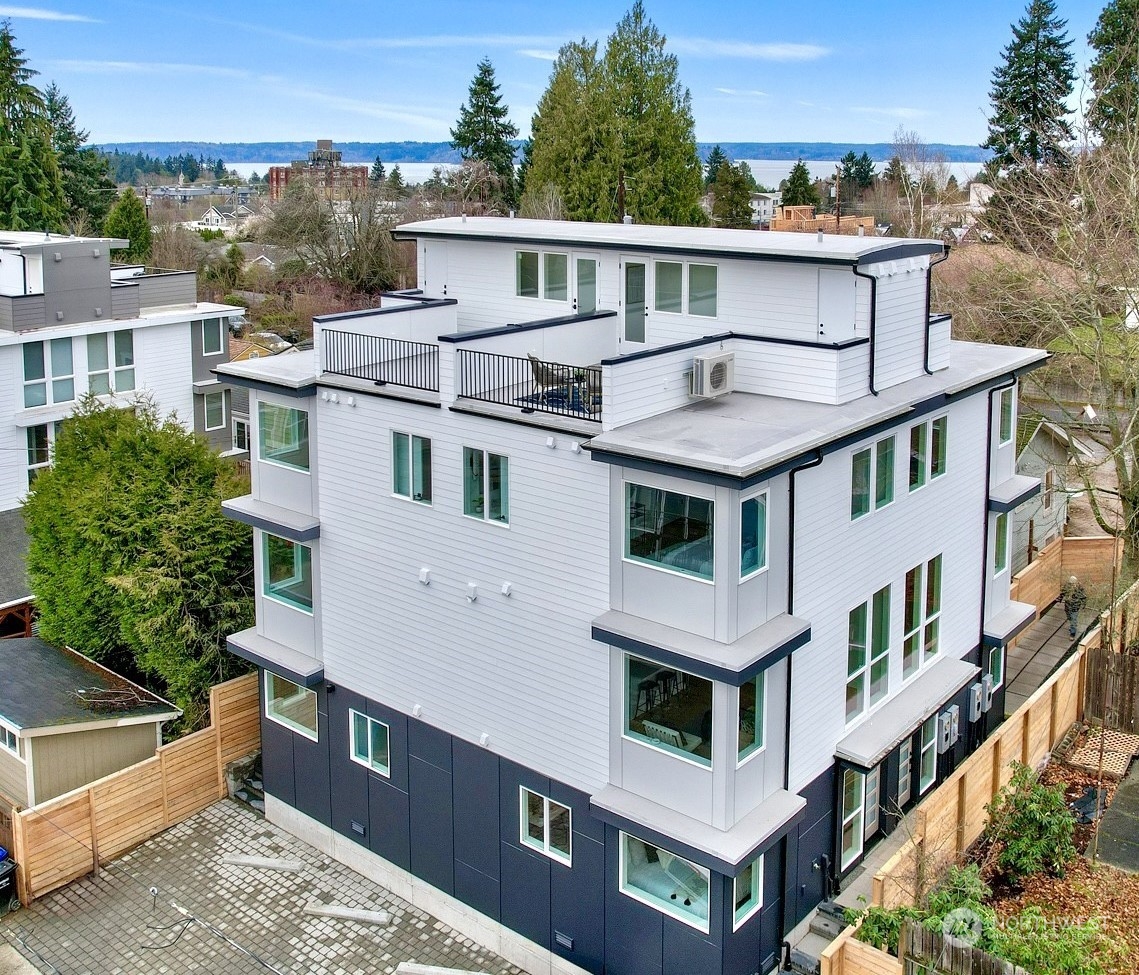
Modern white-and-charcoal townhome with rooftop terraces and distant water views.
Entry hall with a wood staircase, patterned runner, round mirror, and open bedroom doorway.
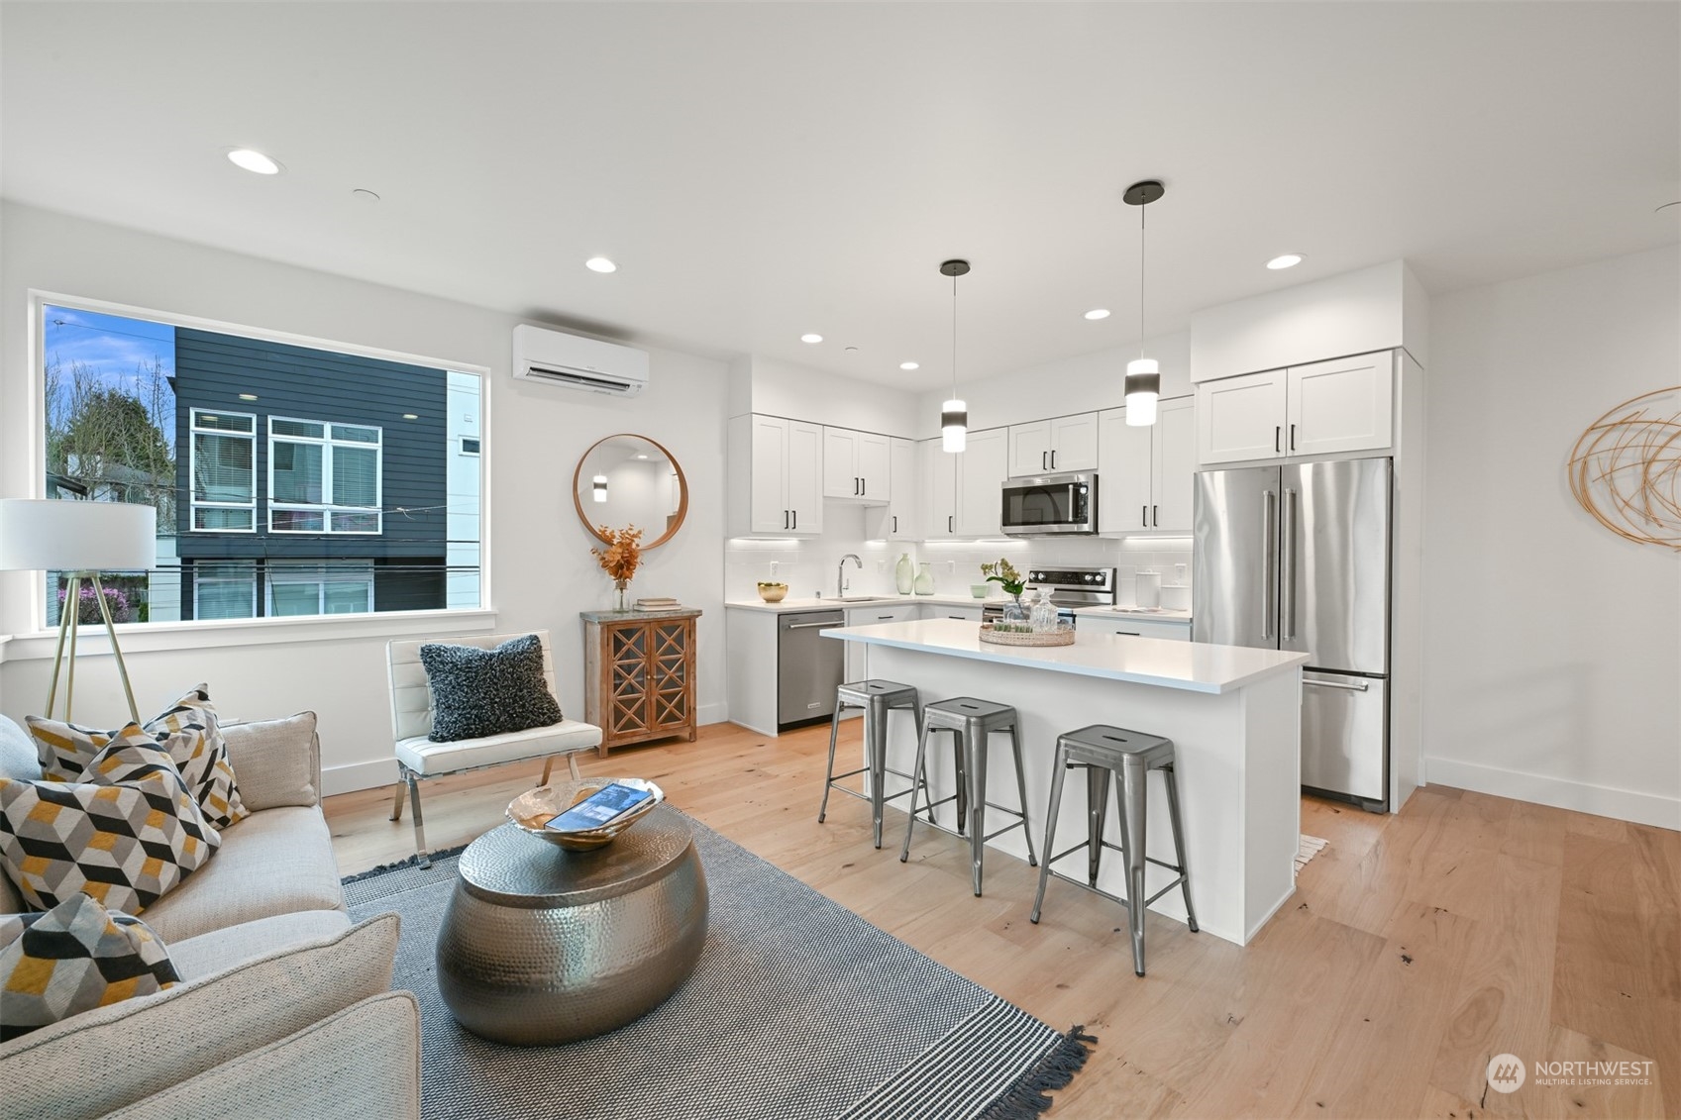
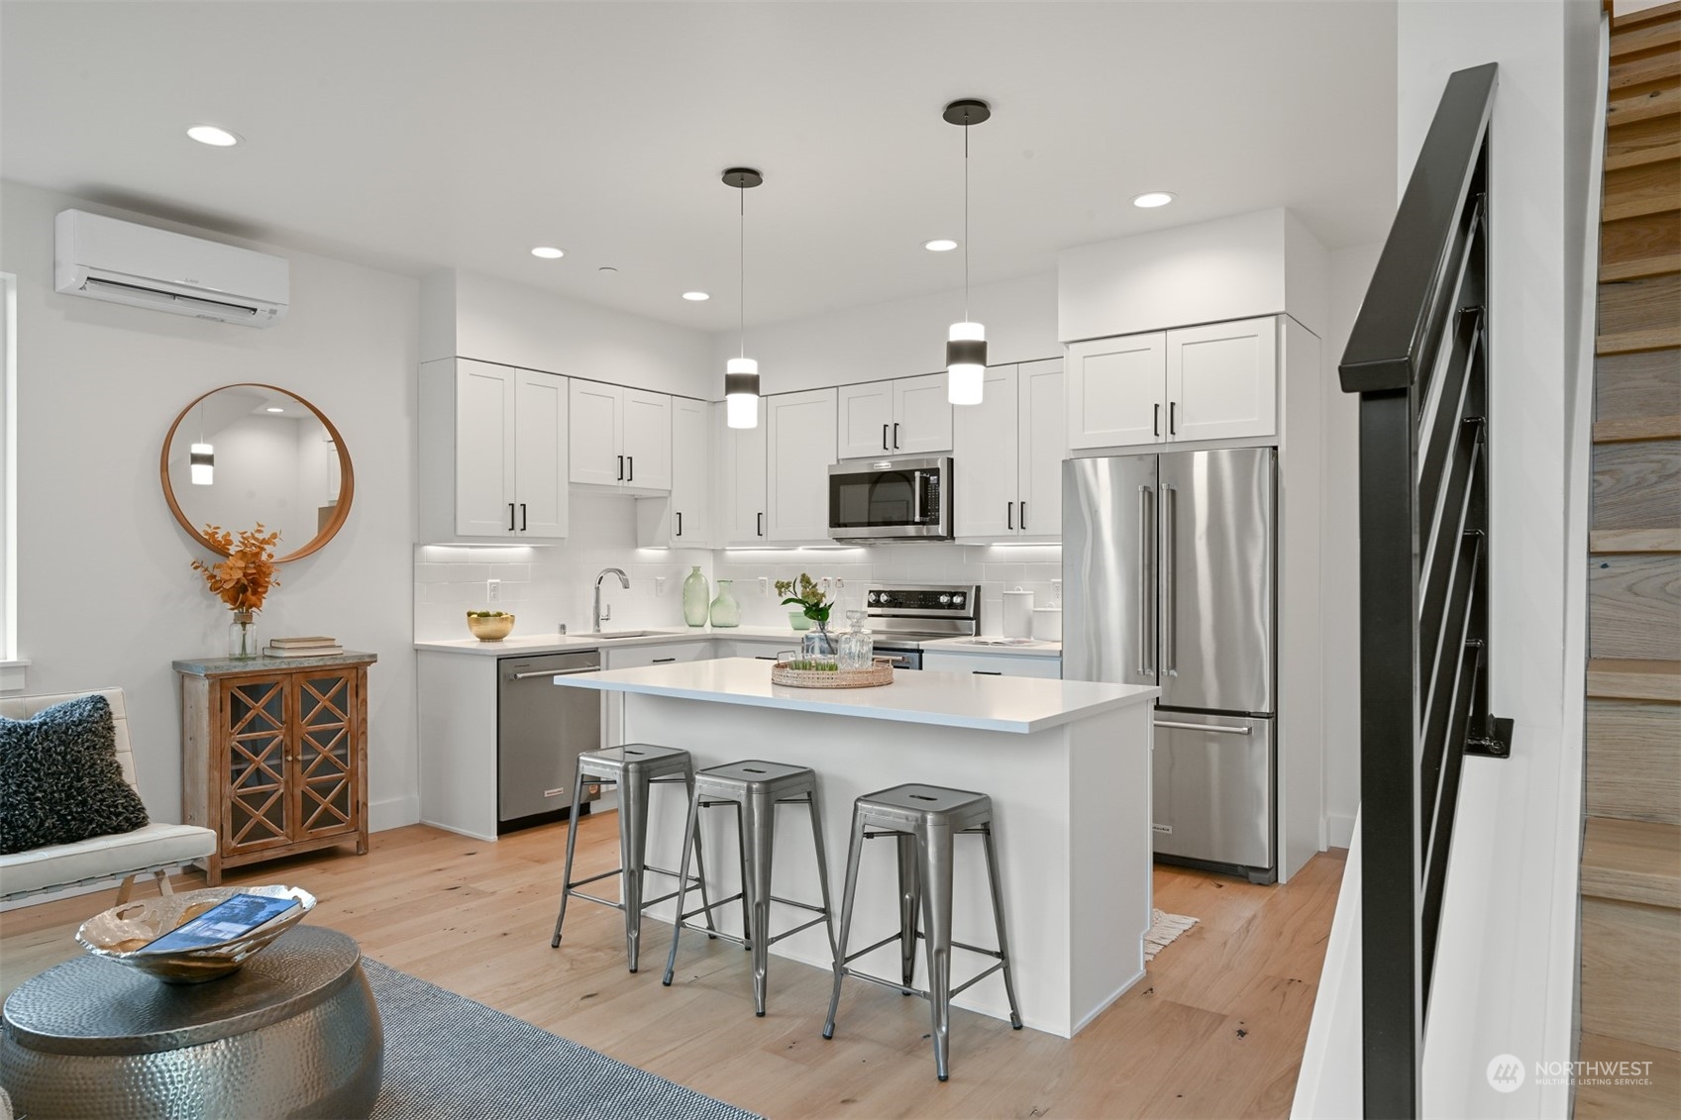
Open-plan living room and kitchen with a large island, white cabinetry, and stainless steel appliances.
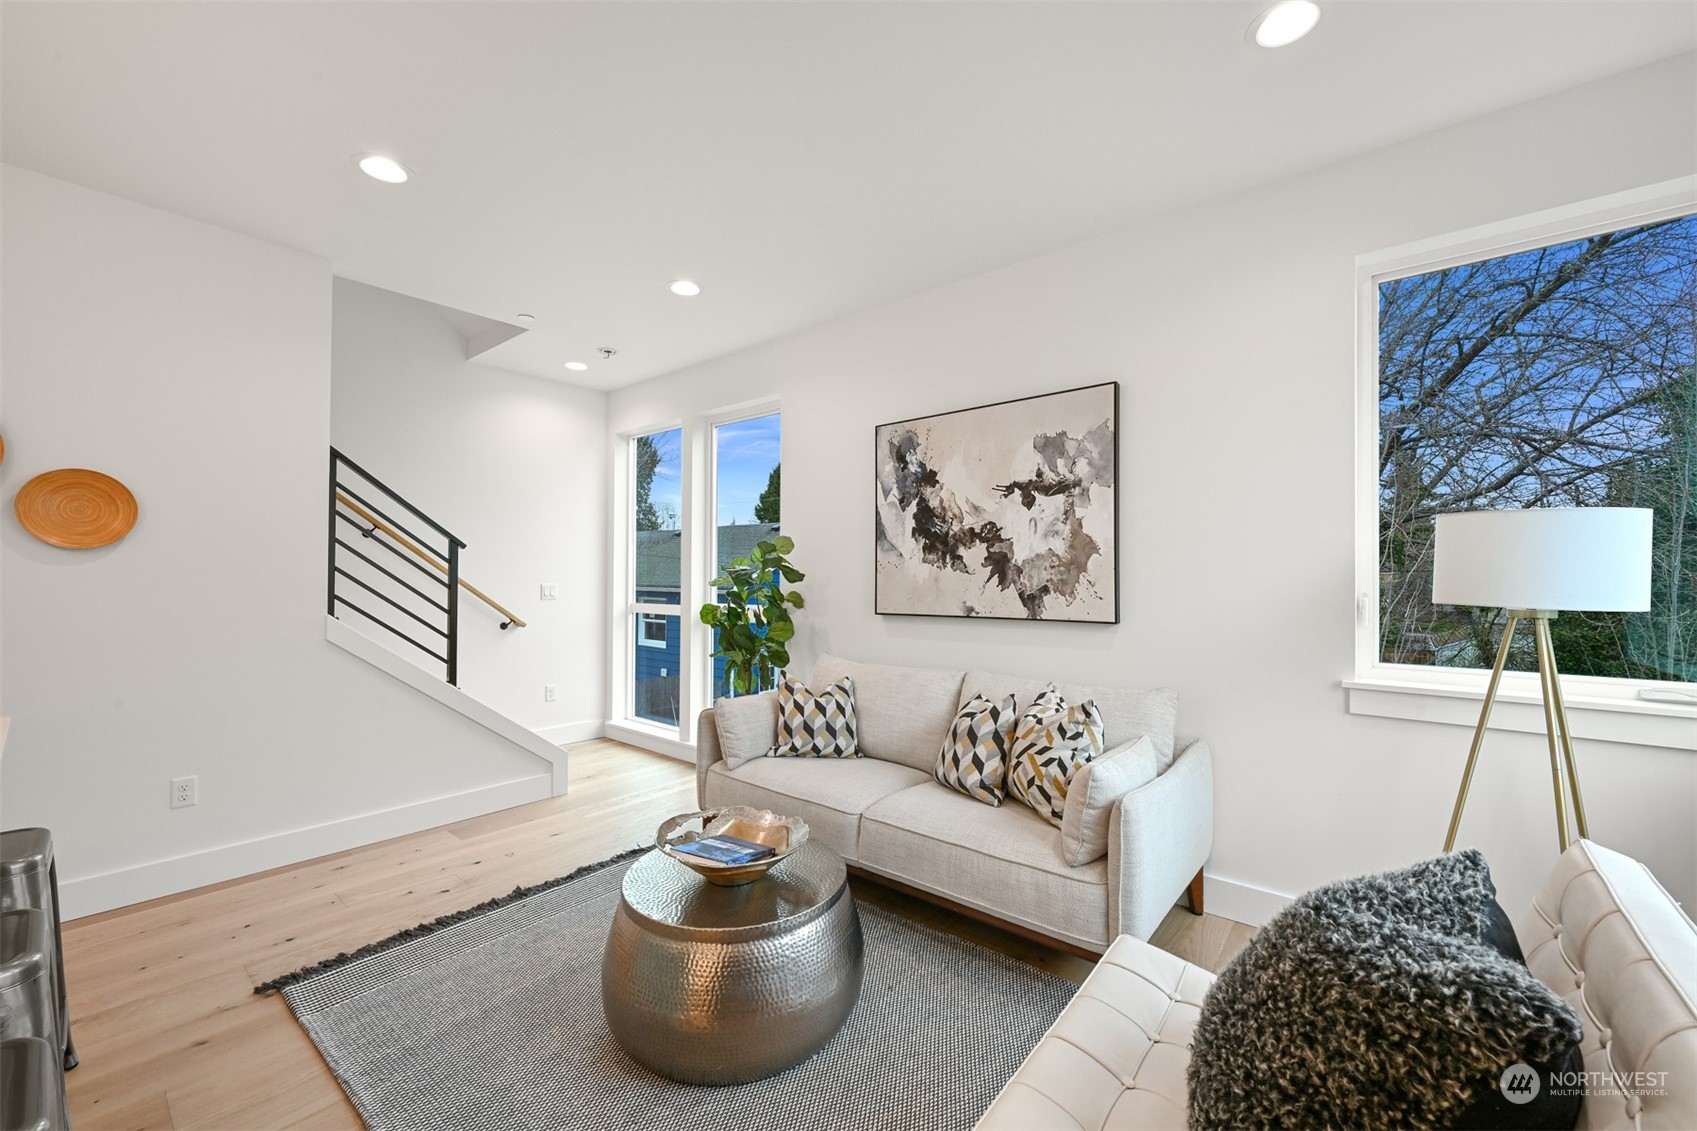
Staged living room with light wood floors, large windows, and an open staircase.
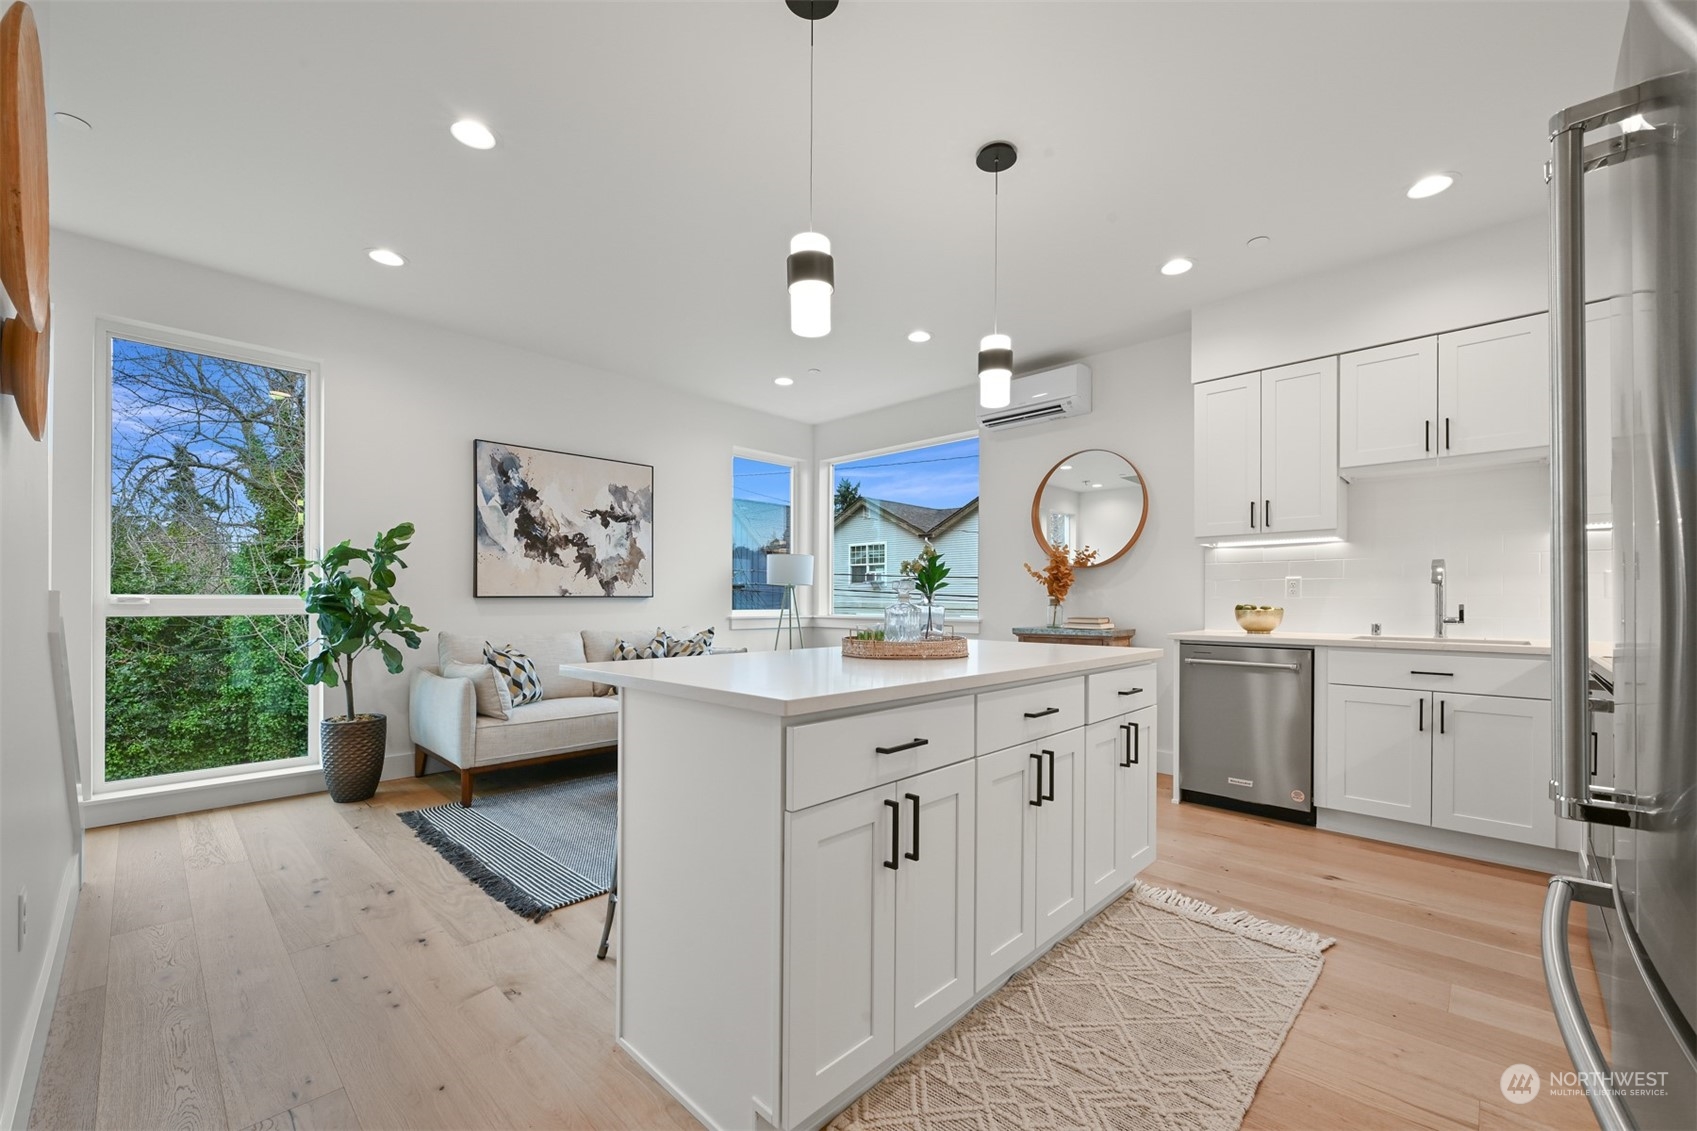
Bright kitchen with a large white island, stainless steel appliances, and a sofa by the windows.
Bright kitchen with a white island, stainless steel appliances, and three metal stools beside a wood staircase.
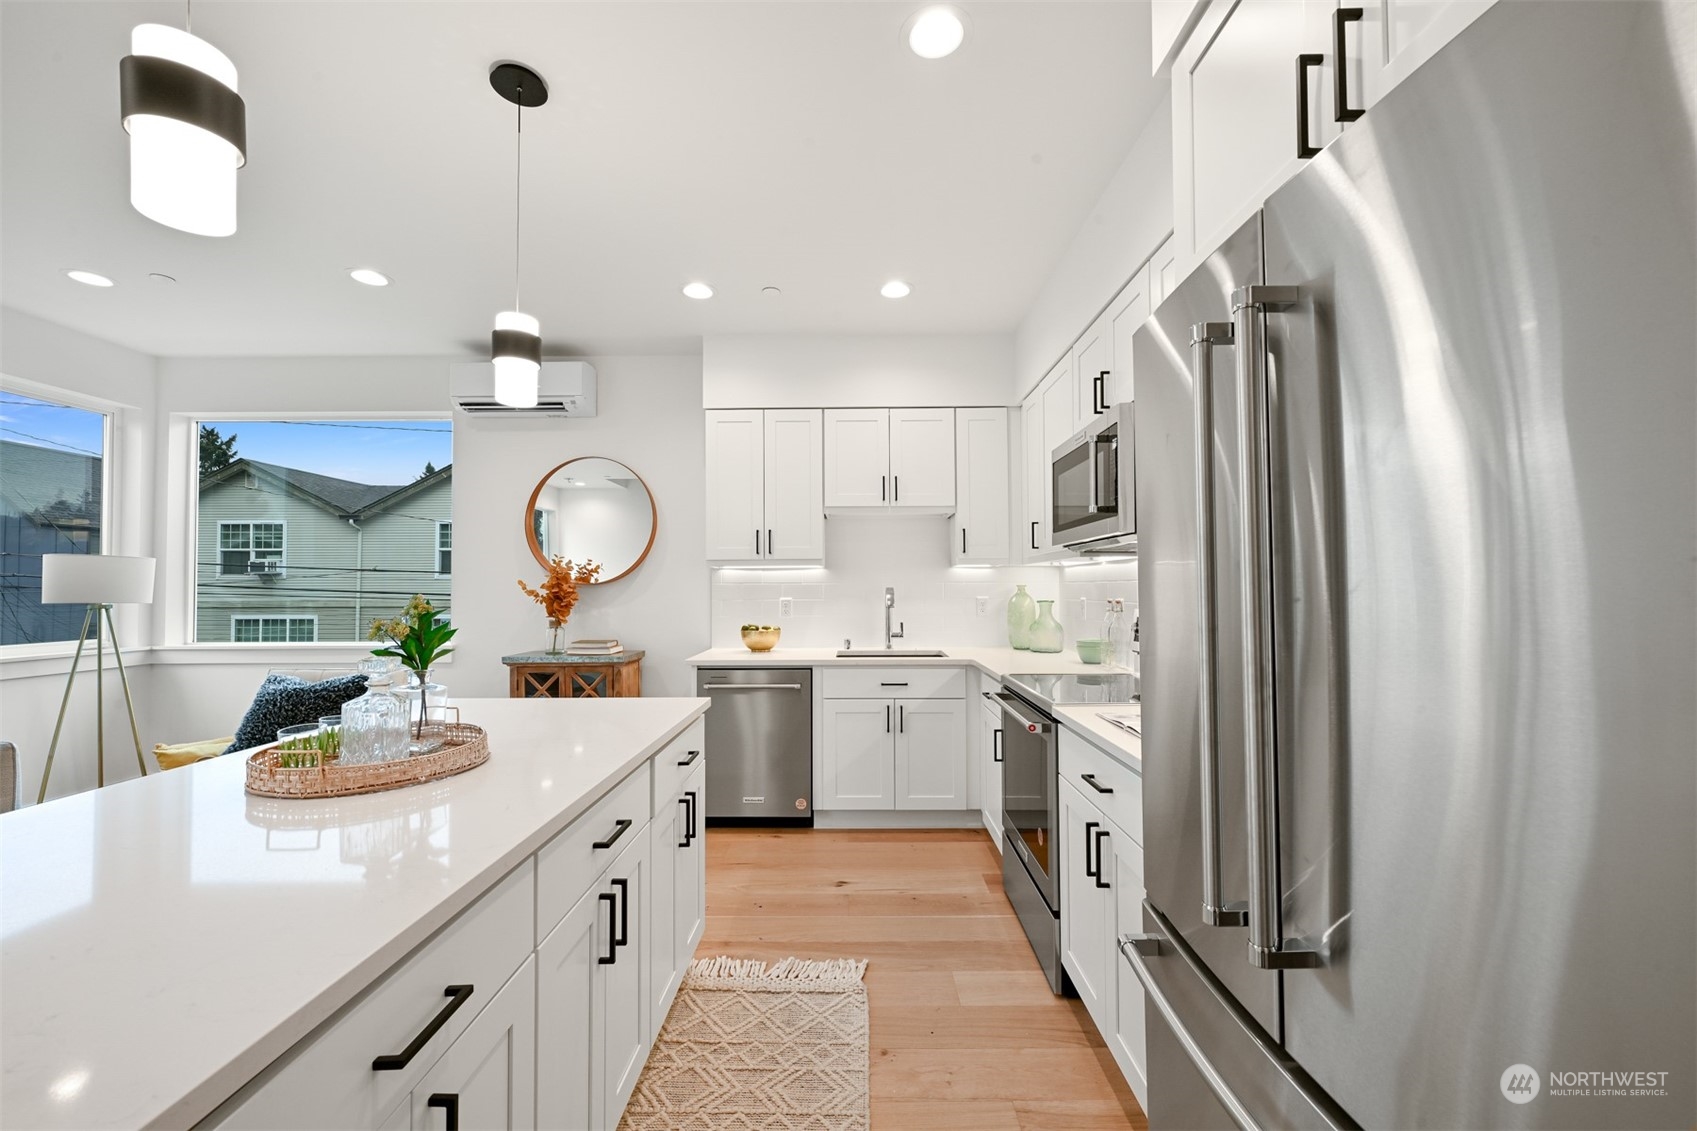
Staged white kitchen with a large island, stainless steel appliances, and windows overlooking neighboring homes.
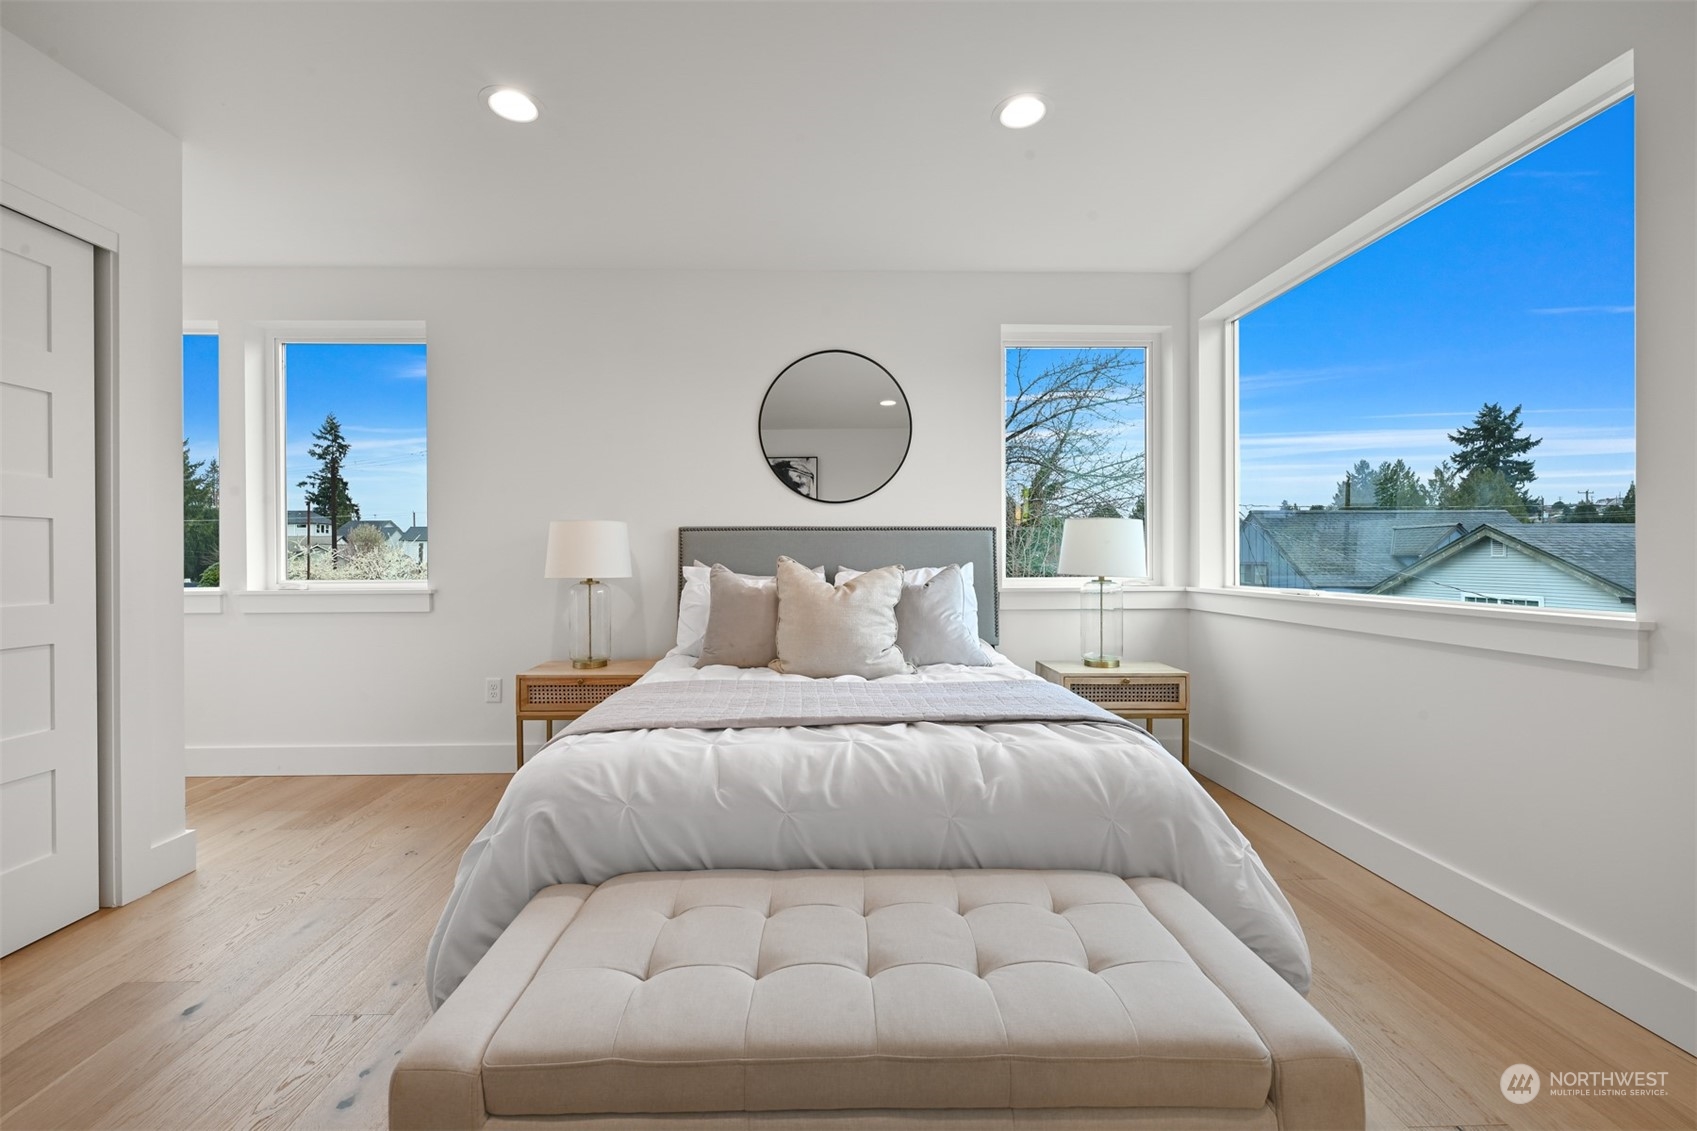
Staged bedroom with a bed, tufted bench, and large windows overlooking rooftops and trees.
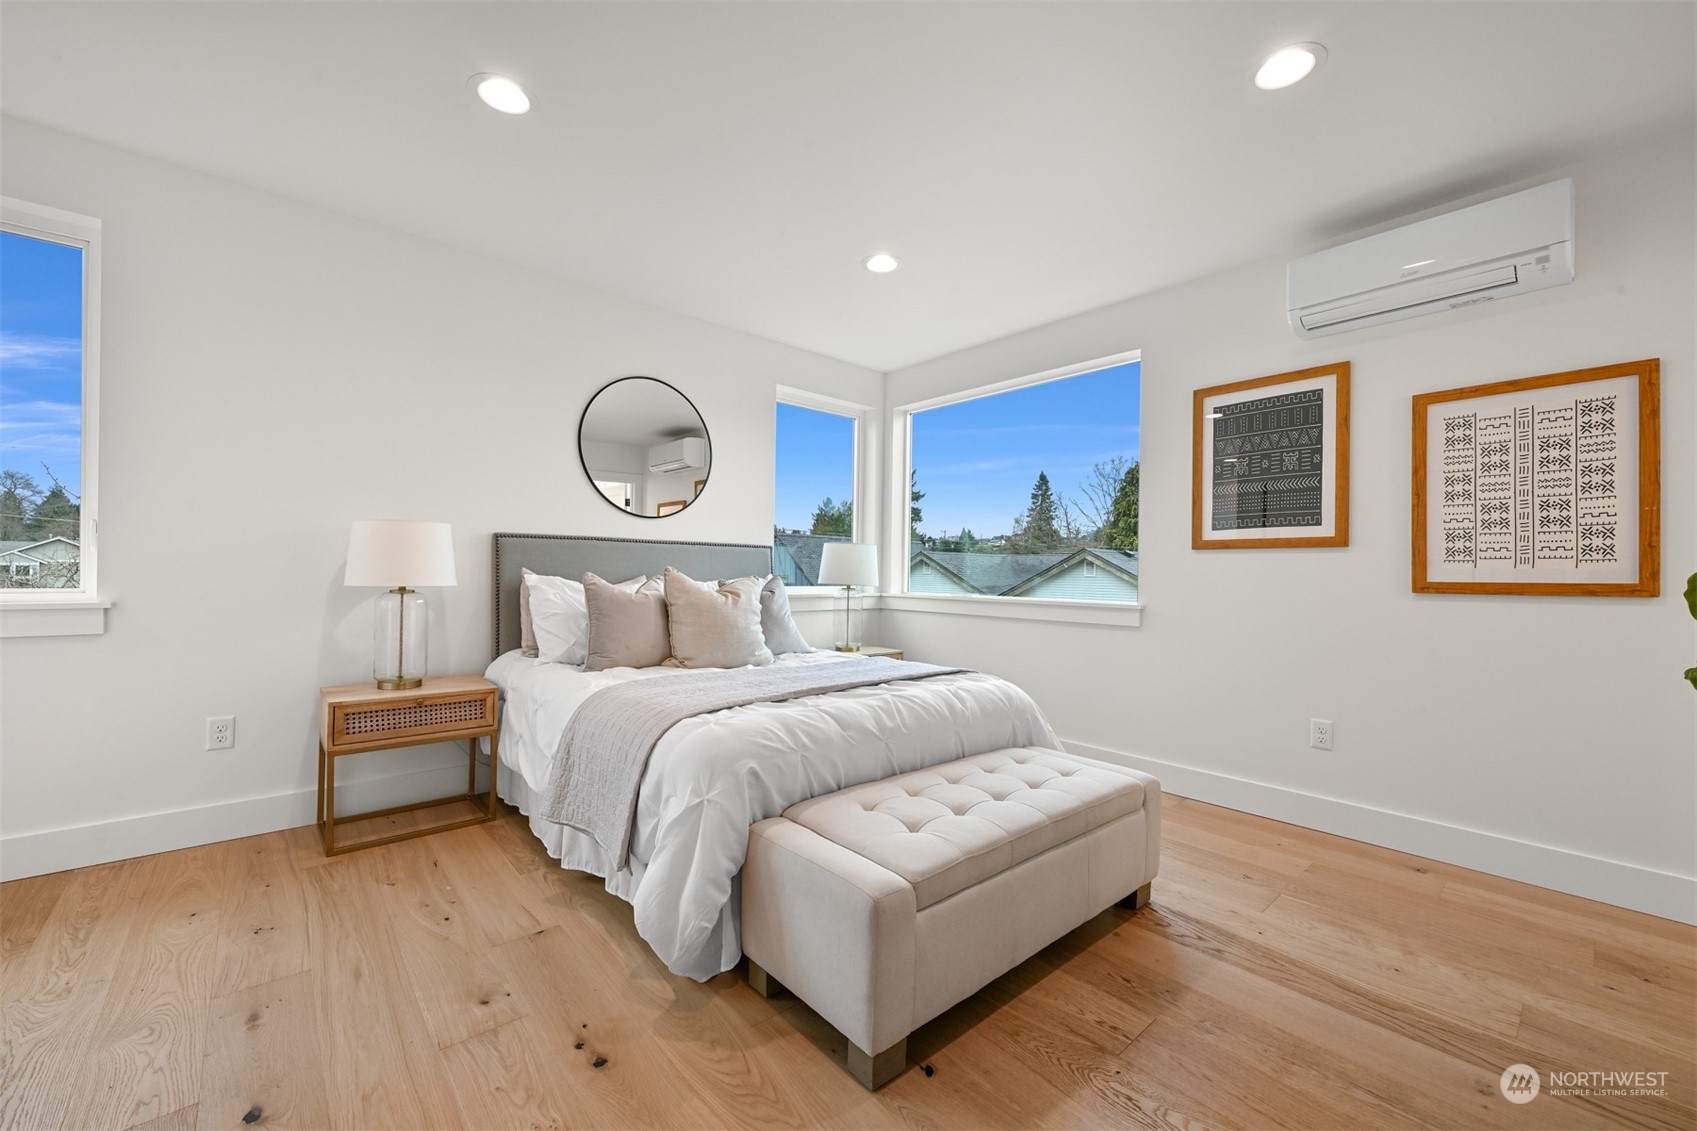
Staged bedroom with a white bed, upholstered bench, light wood floors, and corner windows.
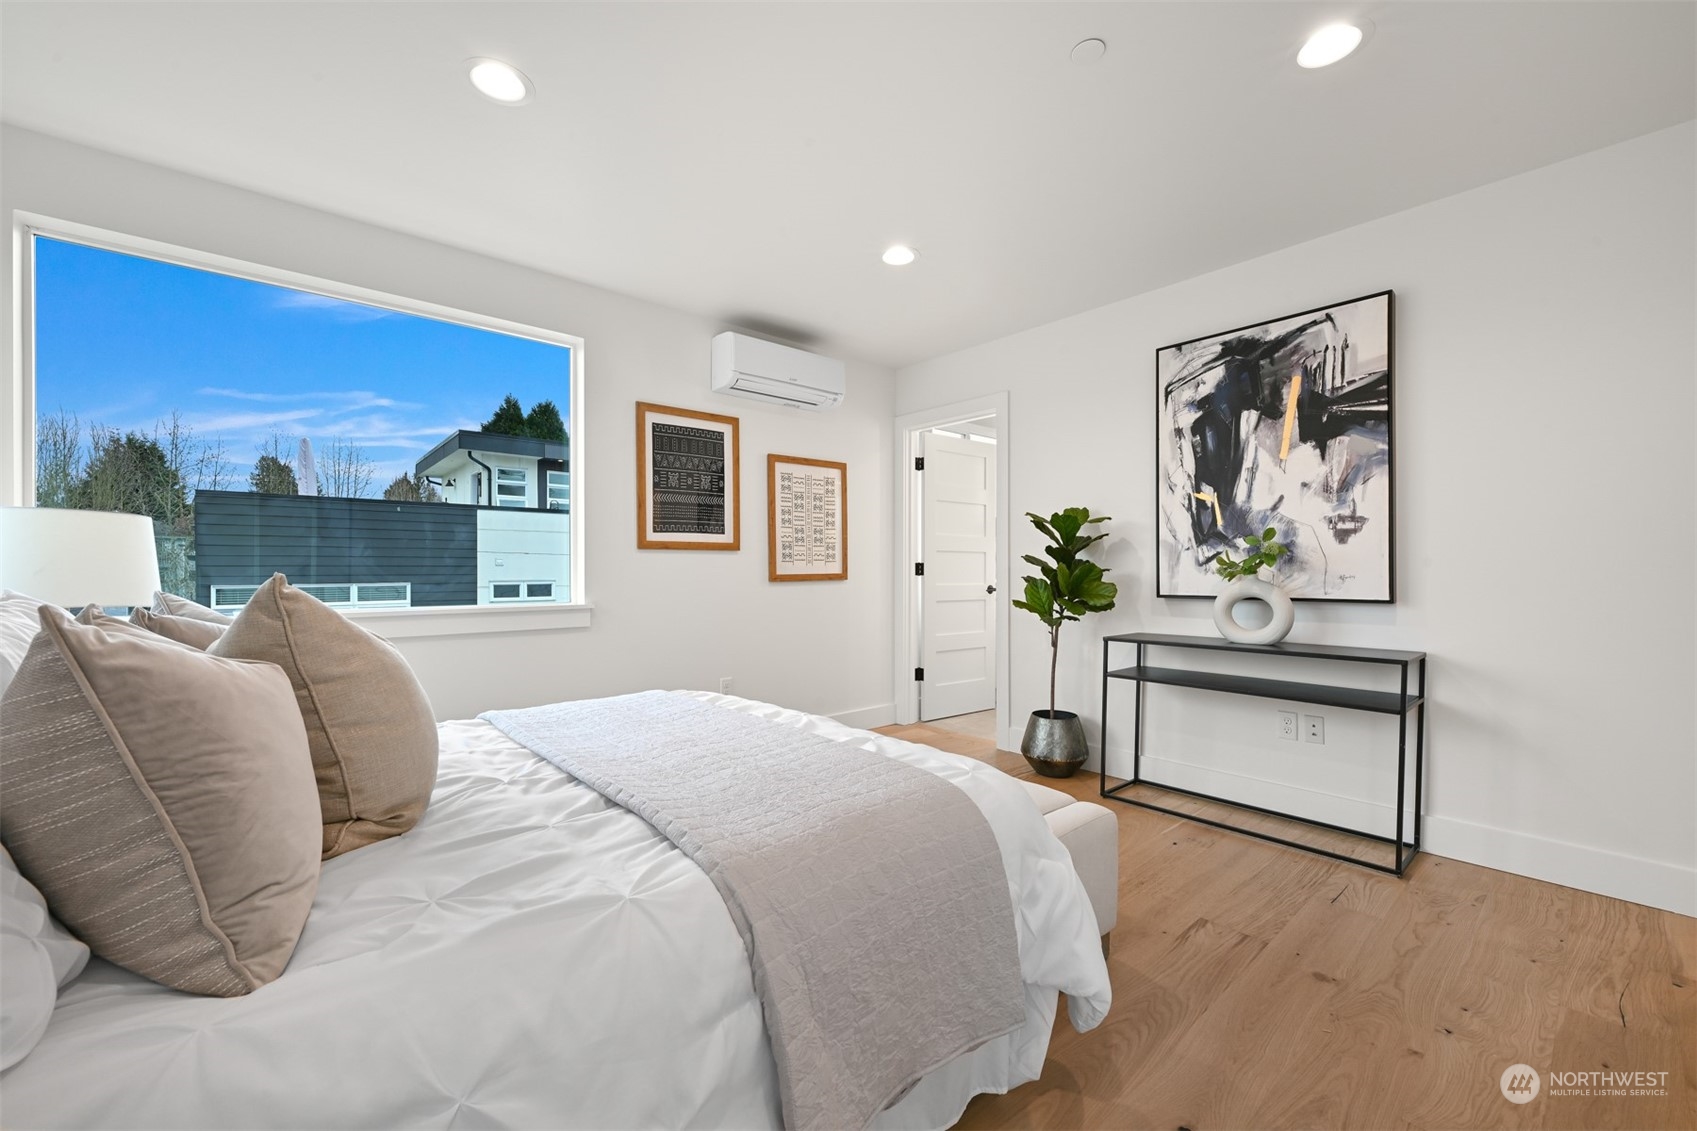
Staged bedroom with a large window, white bed linens, abstract wall art, and light wood flooring.
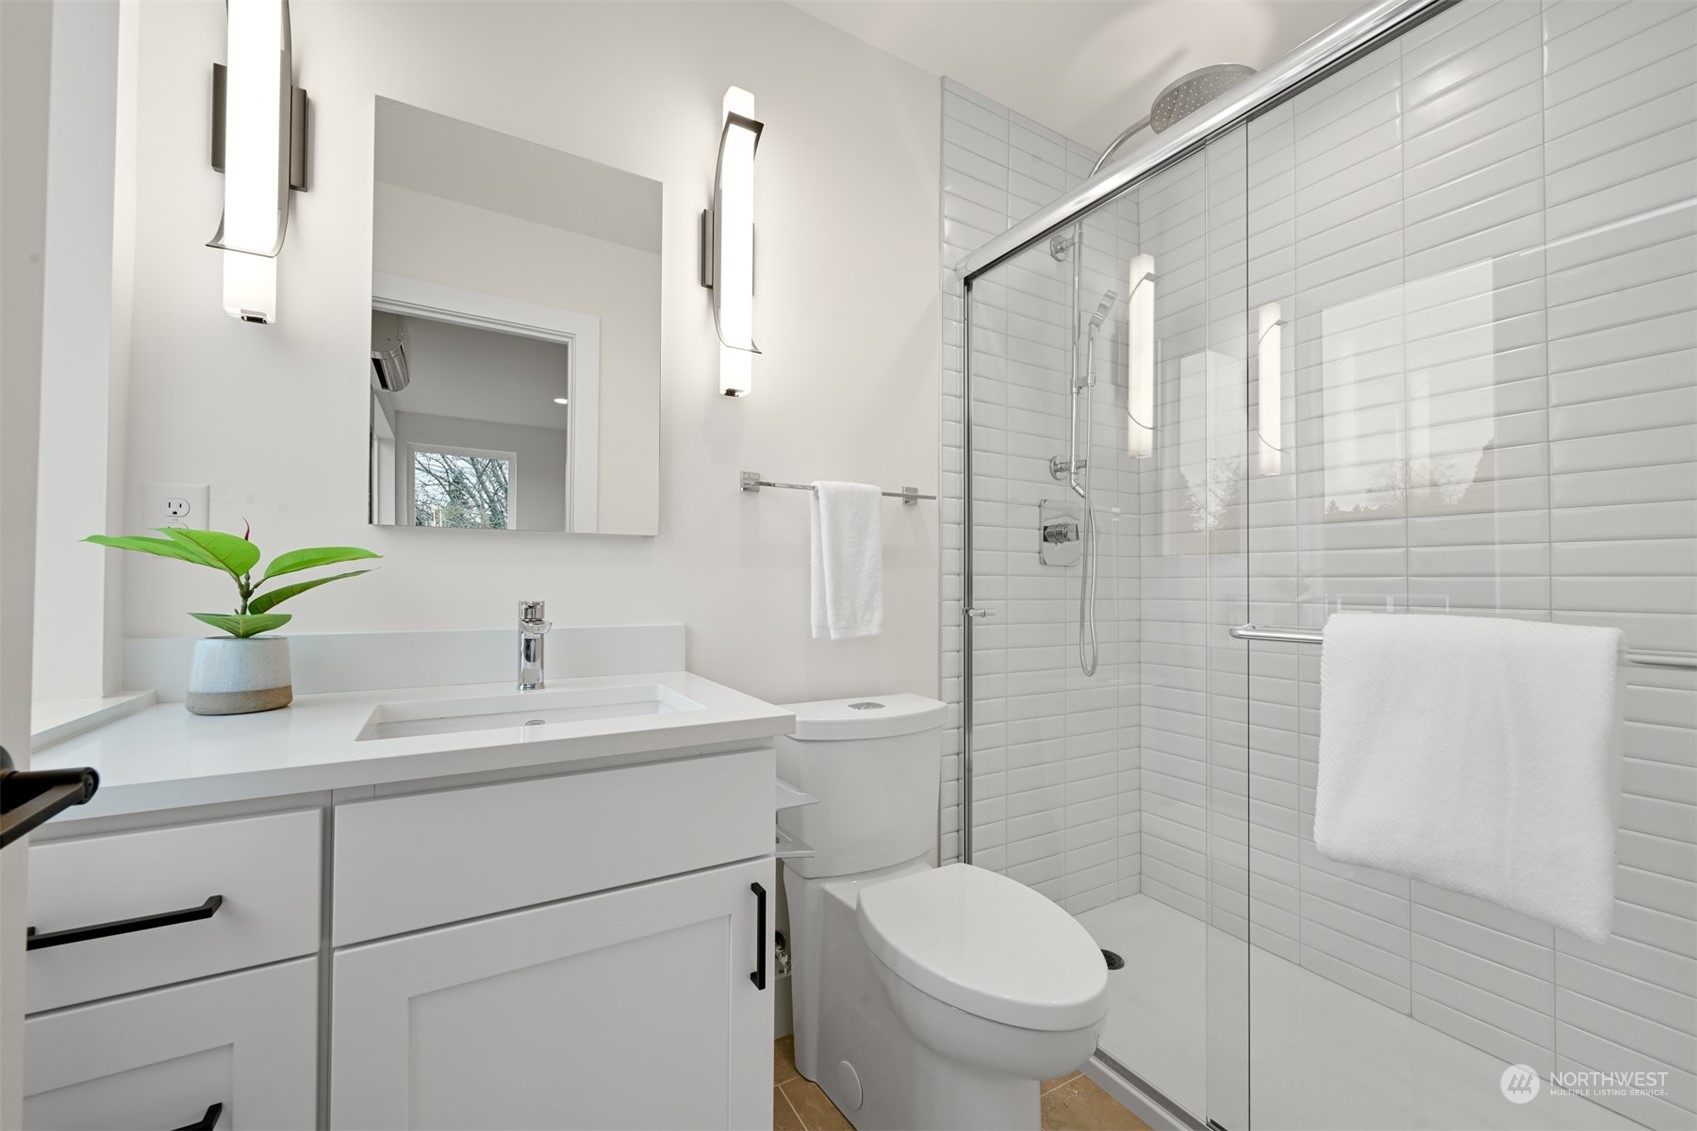
Modern bathroom with a white vanity, glass shower, and white tile.
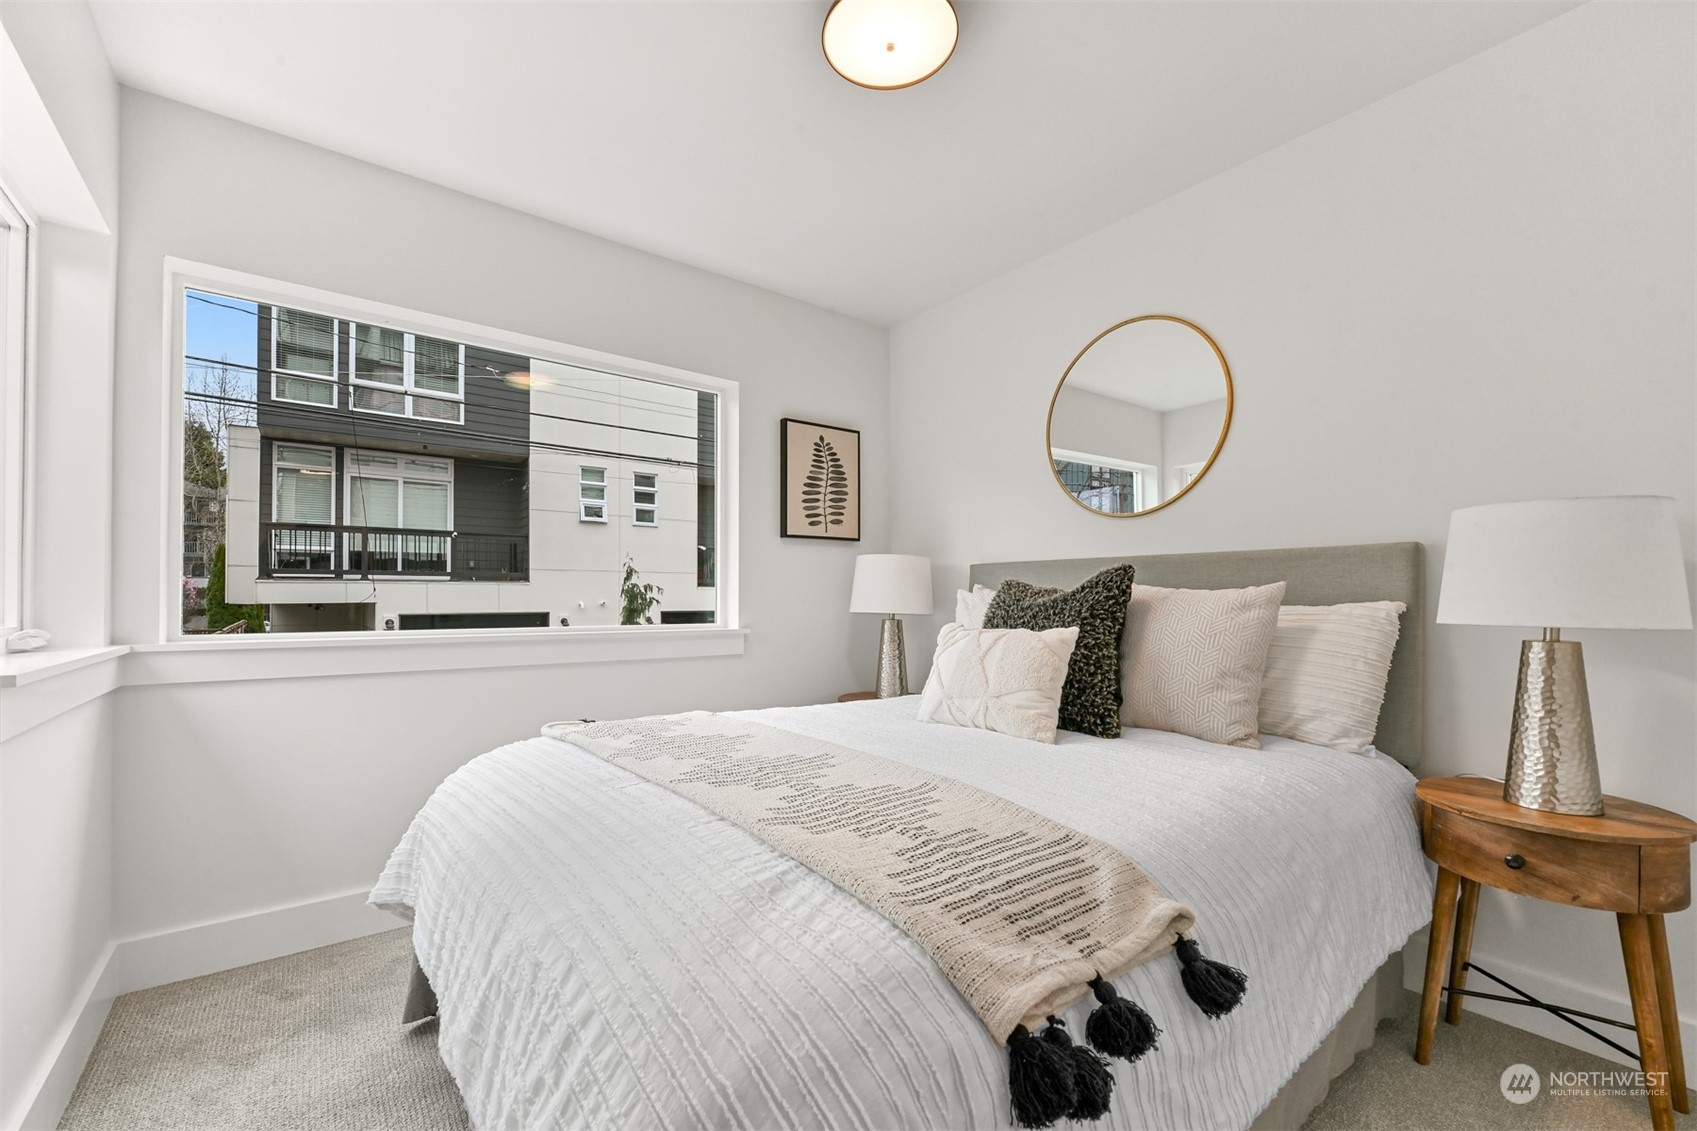
Staged bedroom with a white bed, neutral pillows, textured throw, and large window overlooking a neighboring home.
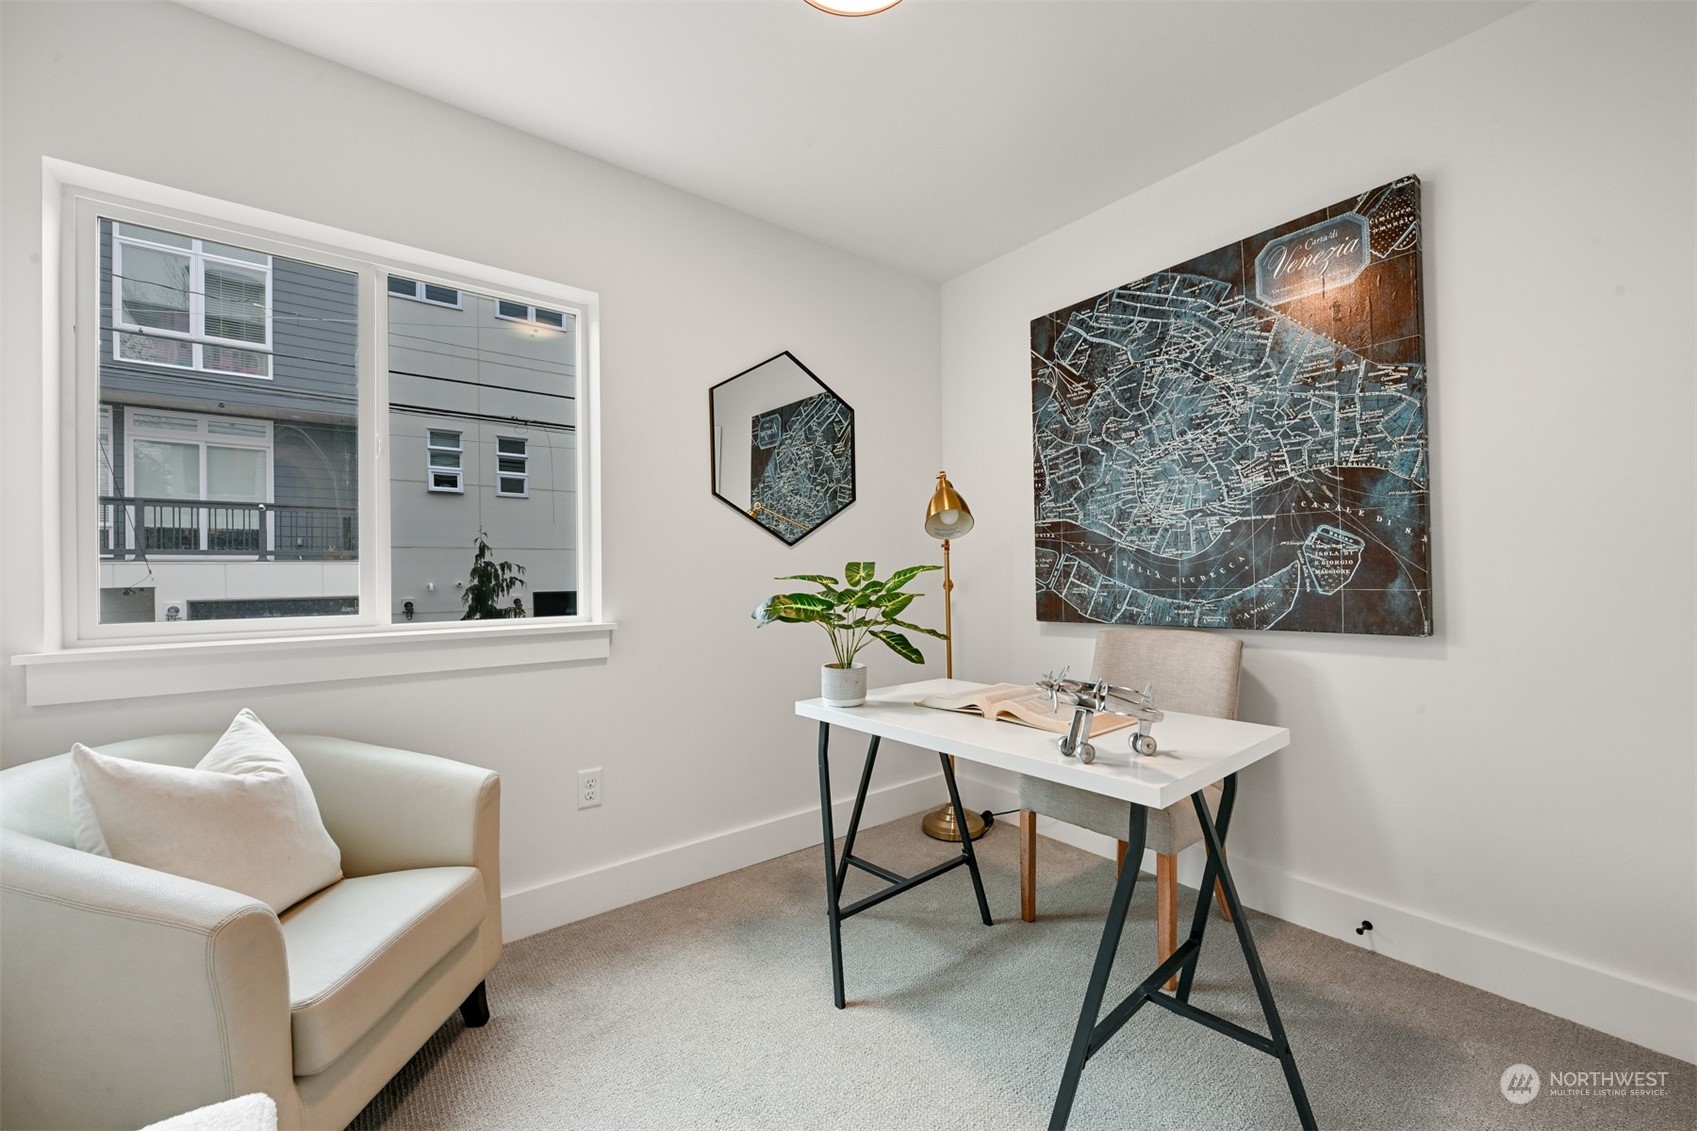
Staged home office with a white desk, cream armchair, and large Venice map on the wall.
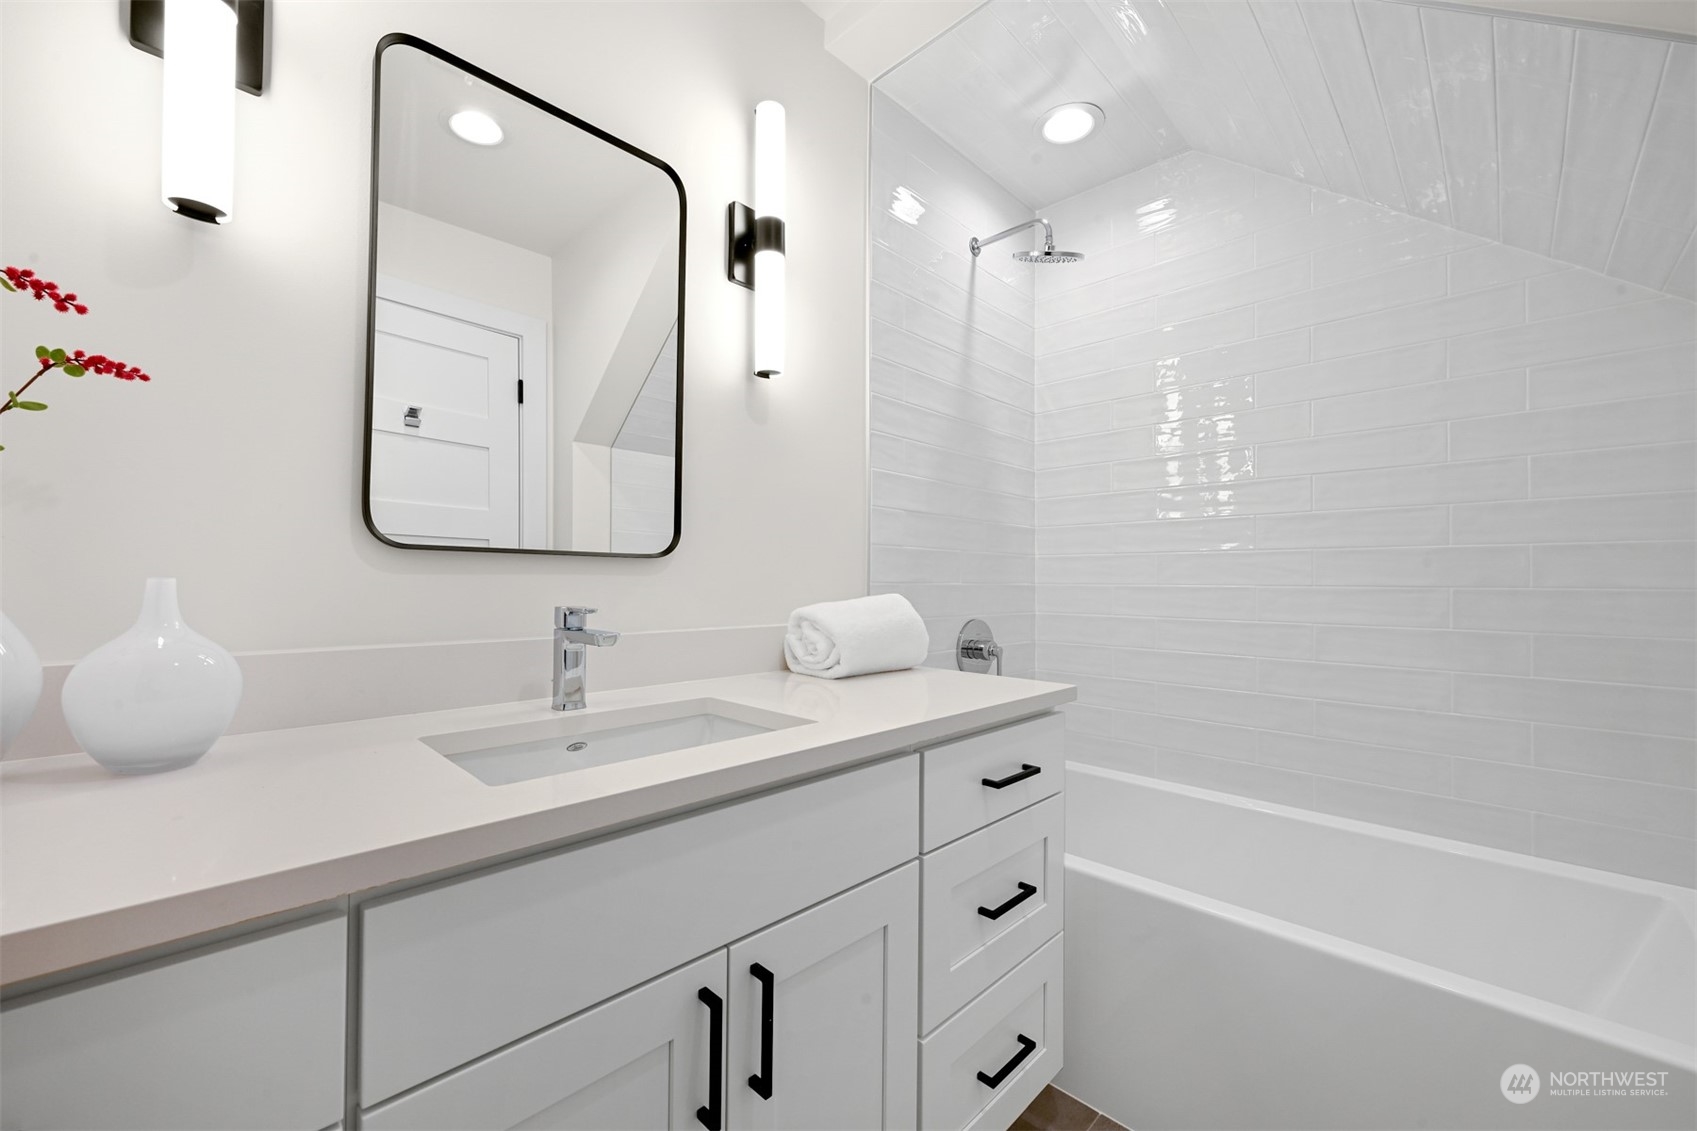
Modern bathroom with a white vanity, black-framed mirror, and white subway-tile tub surround.
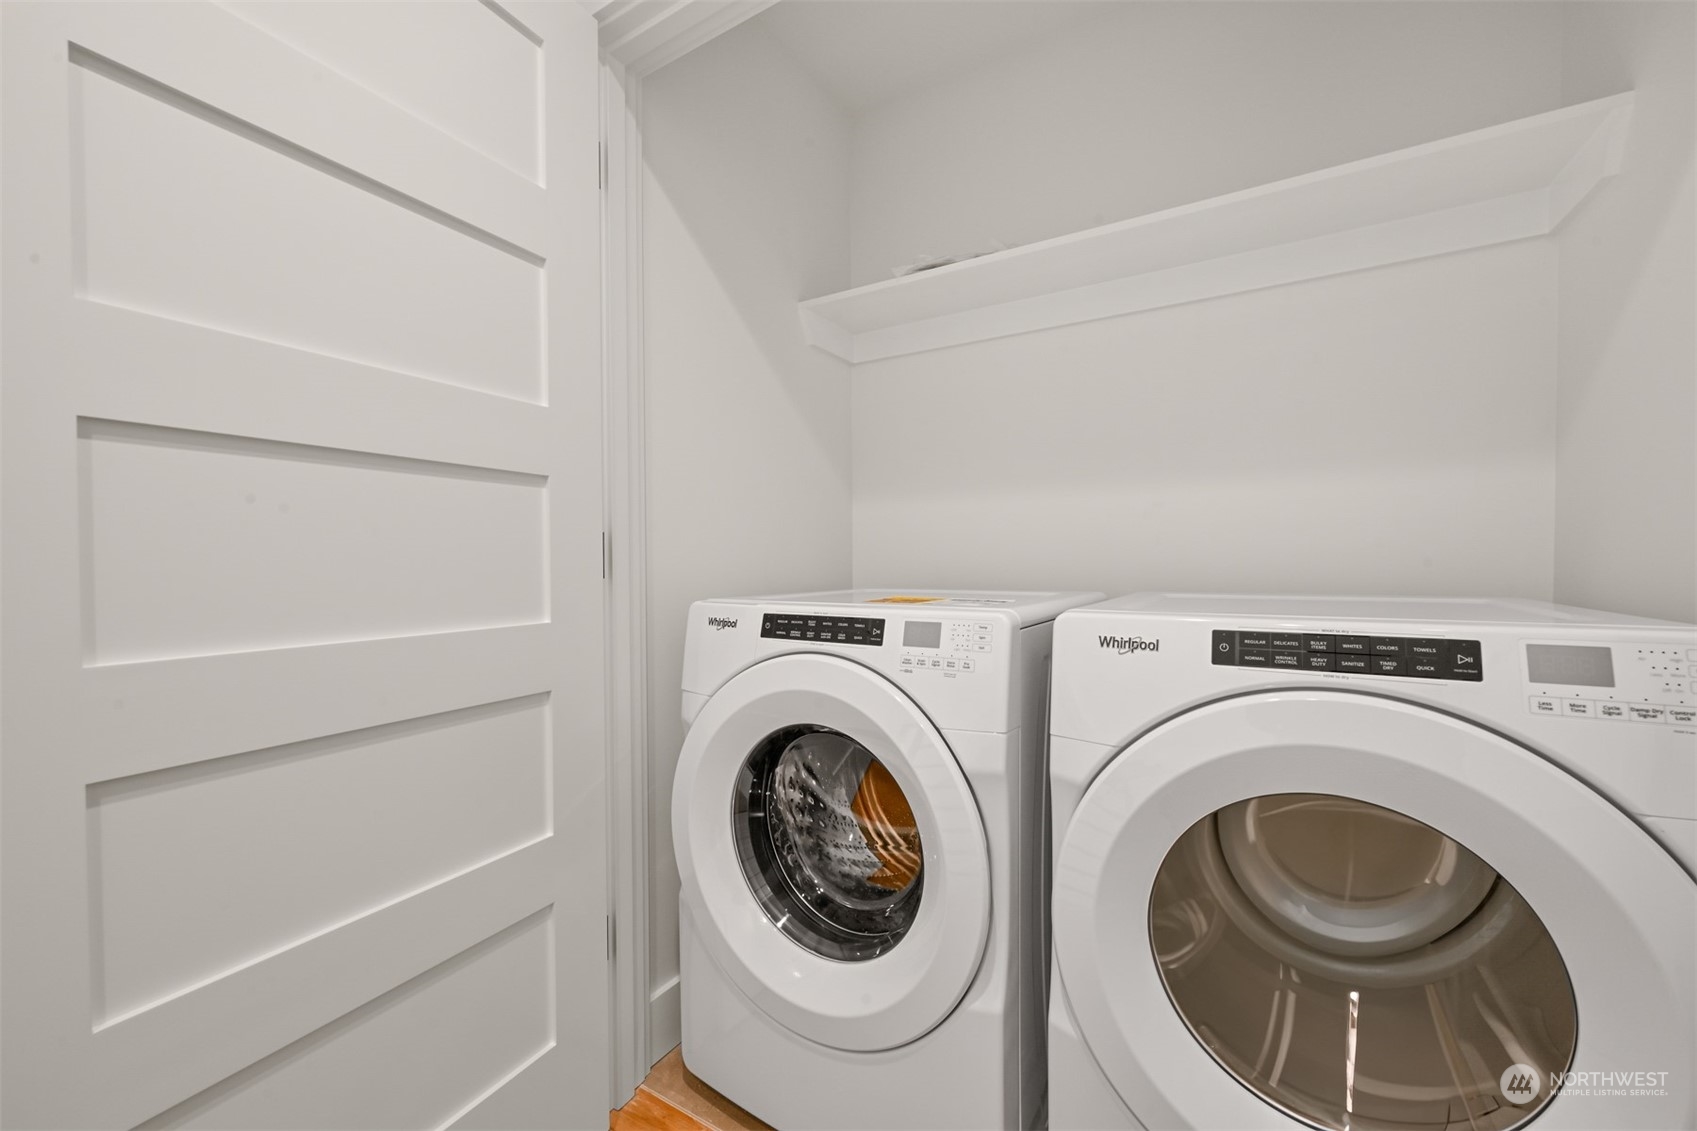
Laundry room with front-loading washer and dryer beneath a built-in shelf.
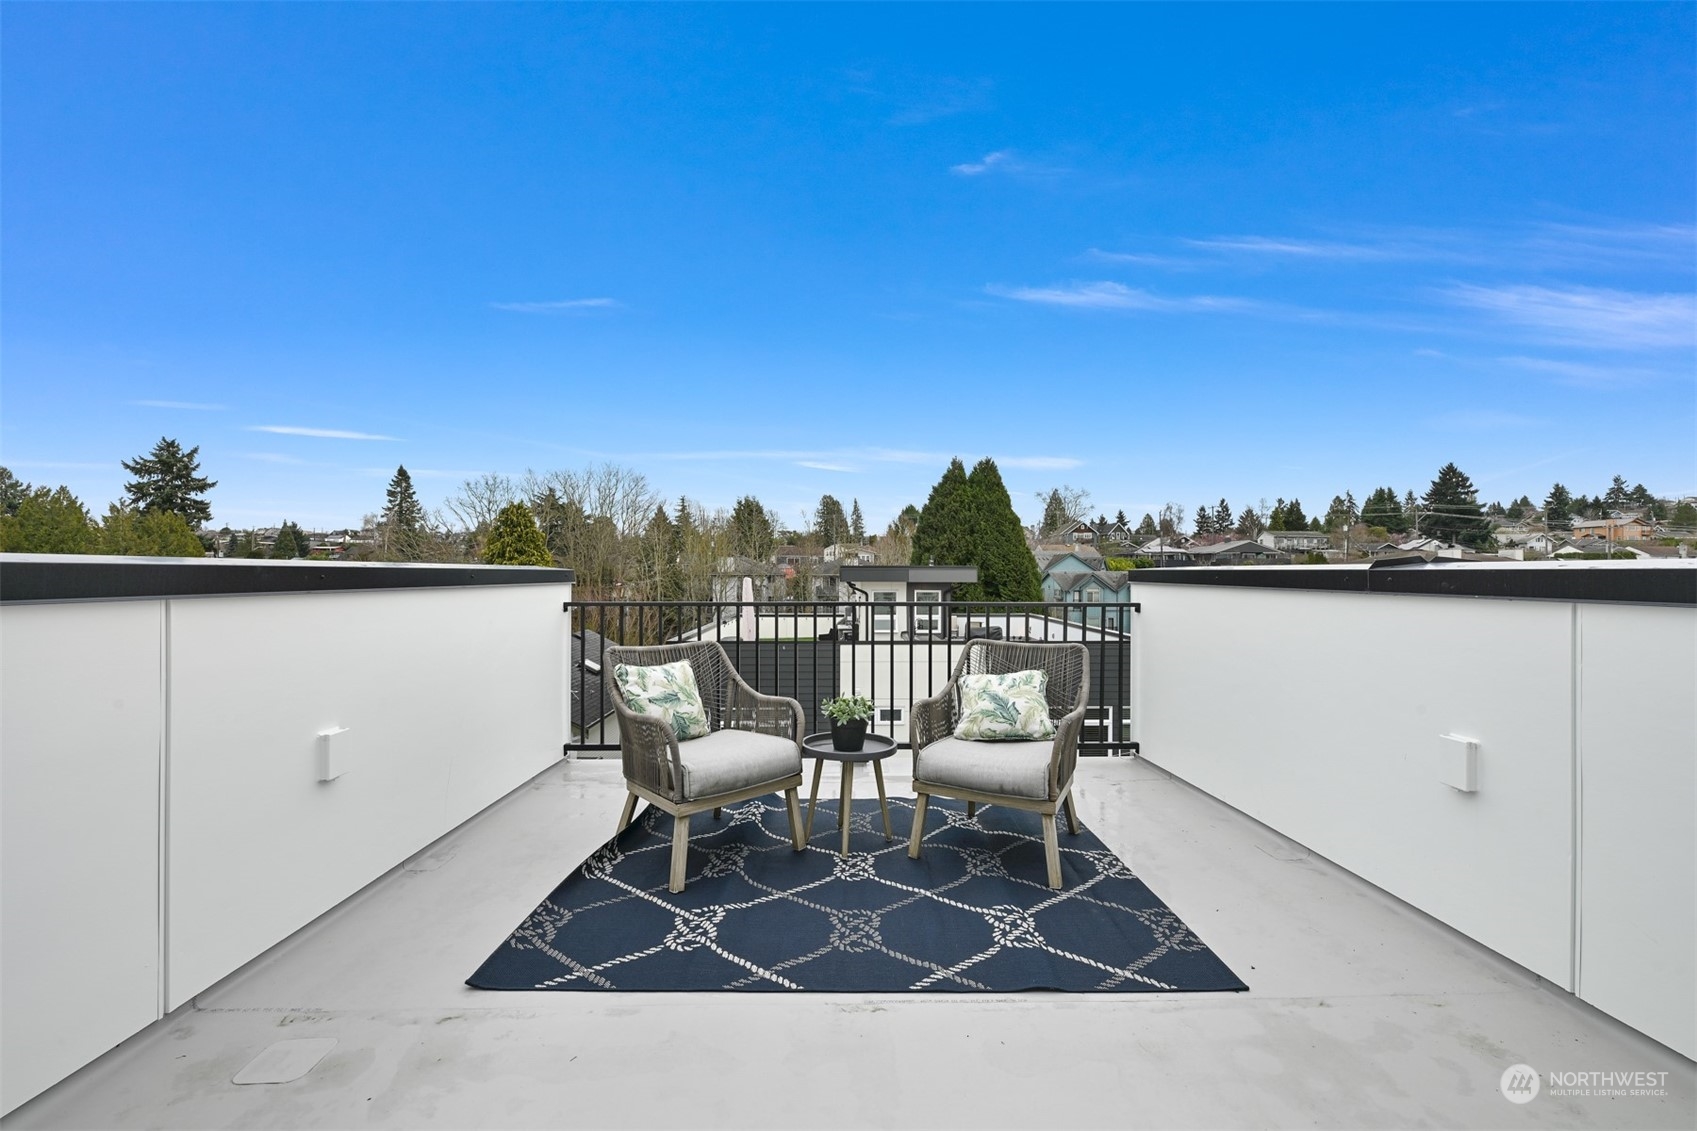
Rooftop terrace with two wicker chairs, a small table, and views of nearby homes and trees.
Aerial view of Seattle homes and streets overlooking water and wooded islands.
SEE ALL PHOTOS
Modern white-and-charcoal townhome with rooftop terraces and distant water views.
Entry hall with a wood staircase, patterned runner, round mirror, and open bedroom doorway.
Open-plan living room and kitchen with a large island, white cabinetry, and stainless steel appliances.
Staged living room with light wood floors, large windows, and an open staircase.
Bright kitchen with a large white island, stainless steel appliances, and a sofa by the windows.
Bright kitchen with a white island, stainless steel appliances, and three metal stools beside a wood staircase.
Staged white kitchen with a large island, stainless steel appliances, and windows overlooking neighboring homes.
Staged bedroom with a bed, tufted bench, and large windows overlooking rooftops and trees.
Staged bedroom with a white bed, upholstered bench, light wood floors, and corner windows.
Staged bedroom with a large window, white bed linens, abstract wall art, and light wood flooring.
Modern bathroom with a white vanity, glass shower, and white tile.
Staged bedroom with a white bed, neutral pillows, textured throw, and large window overlooking a neighboring home.
Staged home office with a white desk, cream armchair, and large Venice map on the wall.
Modern bathroom with a white vanity, black-framed mirror, and white subway-tile tub surround.
Laundry room with front-loading washer and dryer beneath a built-in shelf.
Rooftop terrace with two wicker chairs, a small table, and views of nearby homes and trees.
Aerial view of Seattle homes and streets overlooking water and wooded islands.
Sold

6014 41st Avenue SW Unit: C

6014 41st Avenue SW Unit: C, Seattle, WA 98136

$705,000
Beautifully crafted new construction homes by local award-winning green builder Modelremodel. 4 new townhomes located just minutes from the water. This contemporary residence boasts an open concept layout and timeless design. Custom cabinetry, stainless steel appliances, engineered hardwoods & designer lighting throughout. Large windows allow for abundant natural light. Spacious bedrooms w/ large built-in closets, ensuites and all the high-end touches. Mini-split heating/cooling + upper-level laundry with washer/dryer included! Spacious west facing rooftop deck showcases sound and mountain views - the perfect place to entertain. Off-street parking, pre-wired for EV charging. Built Green 4-star certified. This is one you won't want to miss!

3
beds

2
baths

1,280 Sq.Ft. LIVING AREA

950 Sq.Ft. lot

John Labrador

John Labrador

Features & Amenities

Interior

  • total bedrooms3
  • Total bathrooms2
  • full bathroom1
  • three quarter bathroom1
  • Flooring Hardwood
  • APPLIANCES Dishwasher(s), Dryer(s), Disposal, Microwave(s), Refrigerator(s), Stove(s)/Range(s), Washer(s)
  • other interior Features Hardwood

Area & Lot

  • Status Sold
  • Date Sold September 3, 2024
  • Living Area1,280 Sq.Ft.
  • Total Area1,280 Sq.Ft.
  • Lot Area950 Sq.Ft.
  • MLS® ID2277901
  • TypeResidential
  • YEAR BUILT2024
  • Architecture StylesModern
  • View DescriptionMountain(s), Ocean
  • School DistrictSeattle

Exterior

  • water SourcePublic
  • roofFlat
  • lot featuresAlley, Curbs, Paved, Sidewalk
  • parkingOff Street
  • HEAT TYPEDuctless HP-Mini Split, Wall Unit(s)
  • AIR CONDITIONINGDuctless HP-Mini Split
  • sewerSewer Connected
  • SubstructurePoured Concrete
  • other exterior FeaturesCement Planked, Wood Products

Financial

  • Sales Price$705,000
  • Real Estate Tax $6,000/yr

Work With John

Whether you want to buy or sell your home, John guarantees that his expertise, professionalism, and dedication will guide you toward meeting your unique real estate goals. Work with John today!

Follow Me on Instagram