Leave a Message

Thank you for your message. We will be in touch with you shortly.

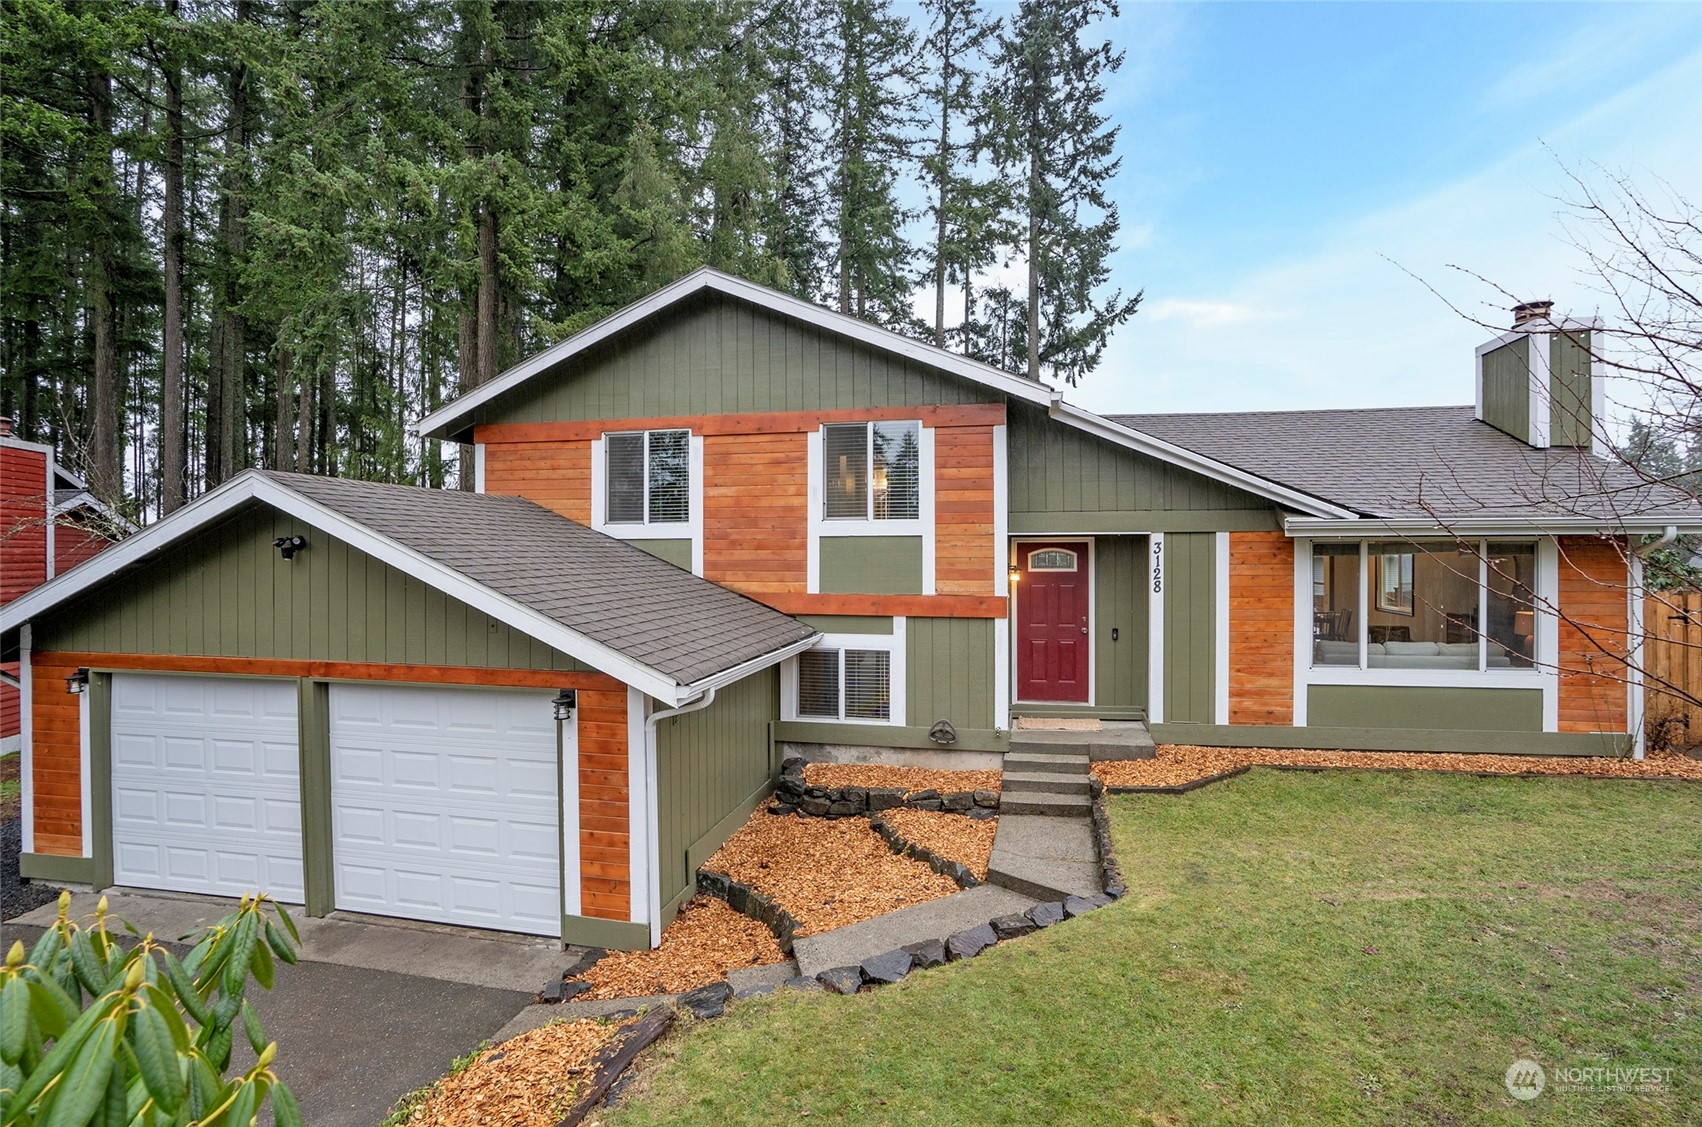
Split-level house with green and cedar-toned siding, red front door, and attached two-car garage.
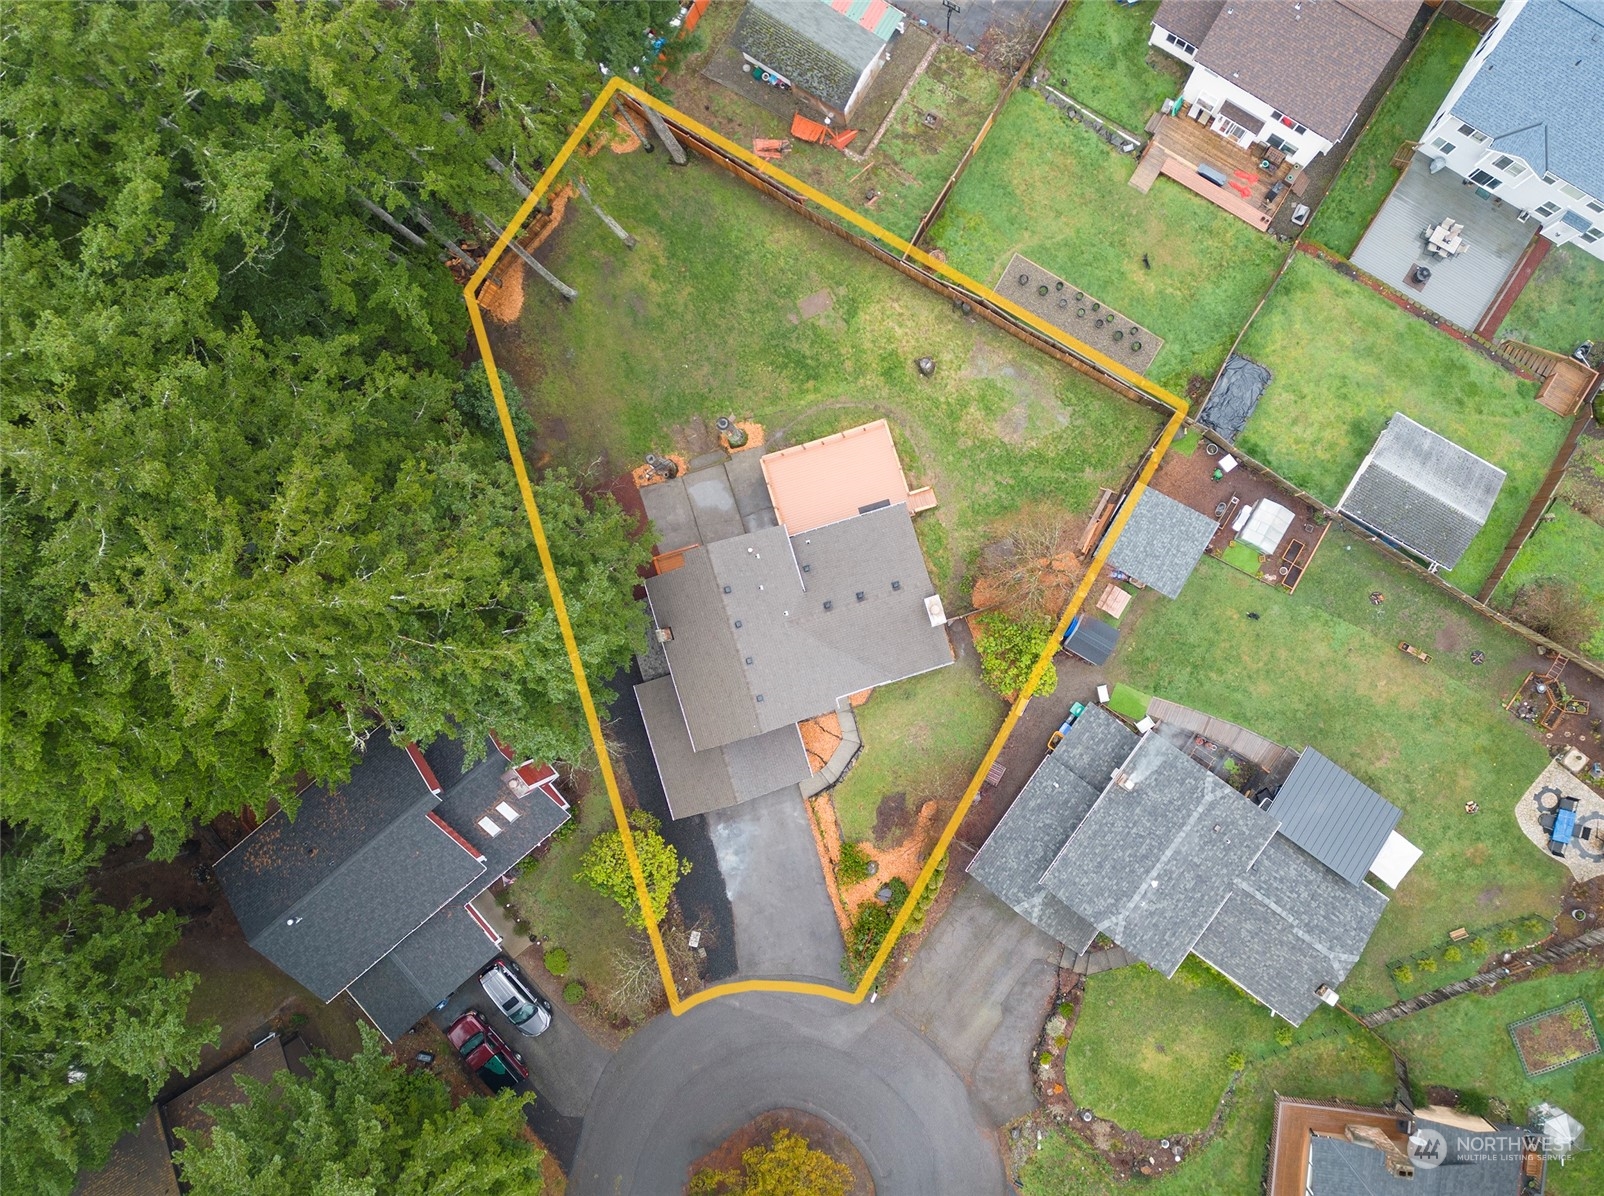
Aerial view of a wooded residential lot outlined in yellow beside a cul-de-sac.
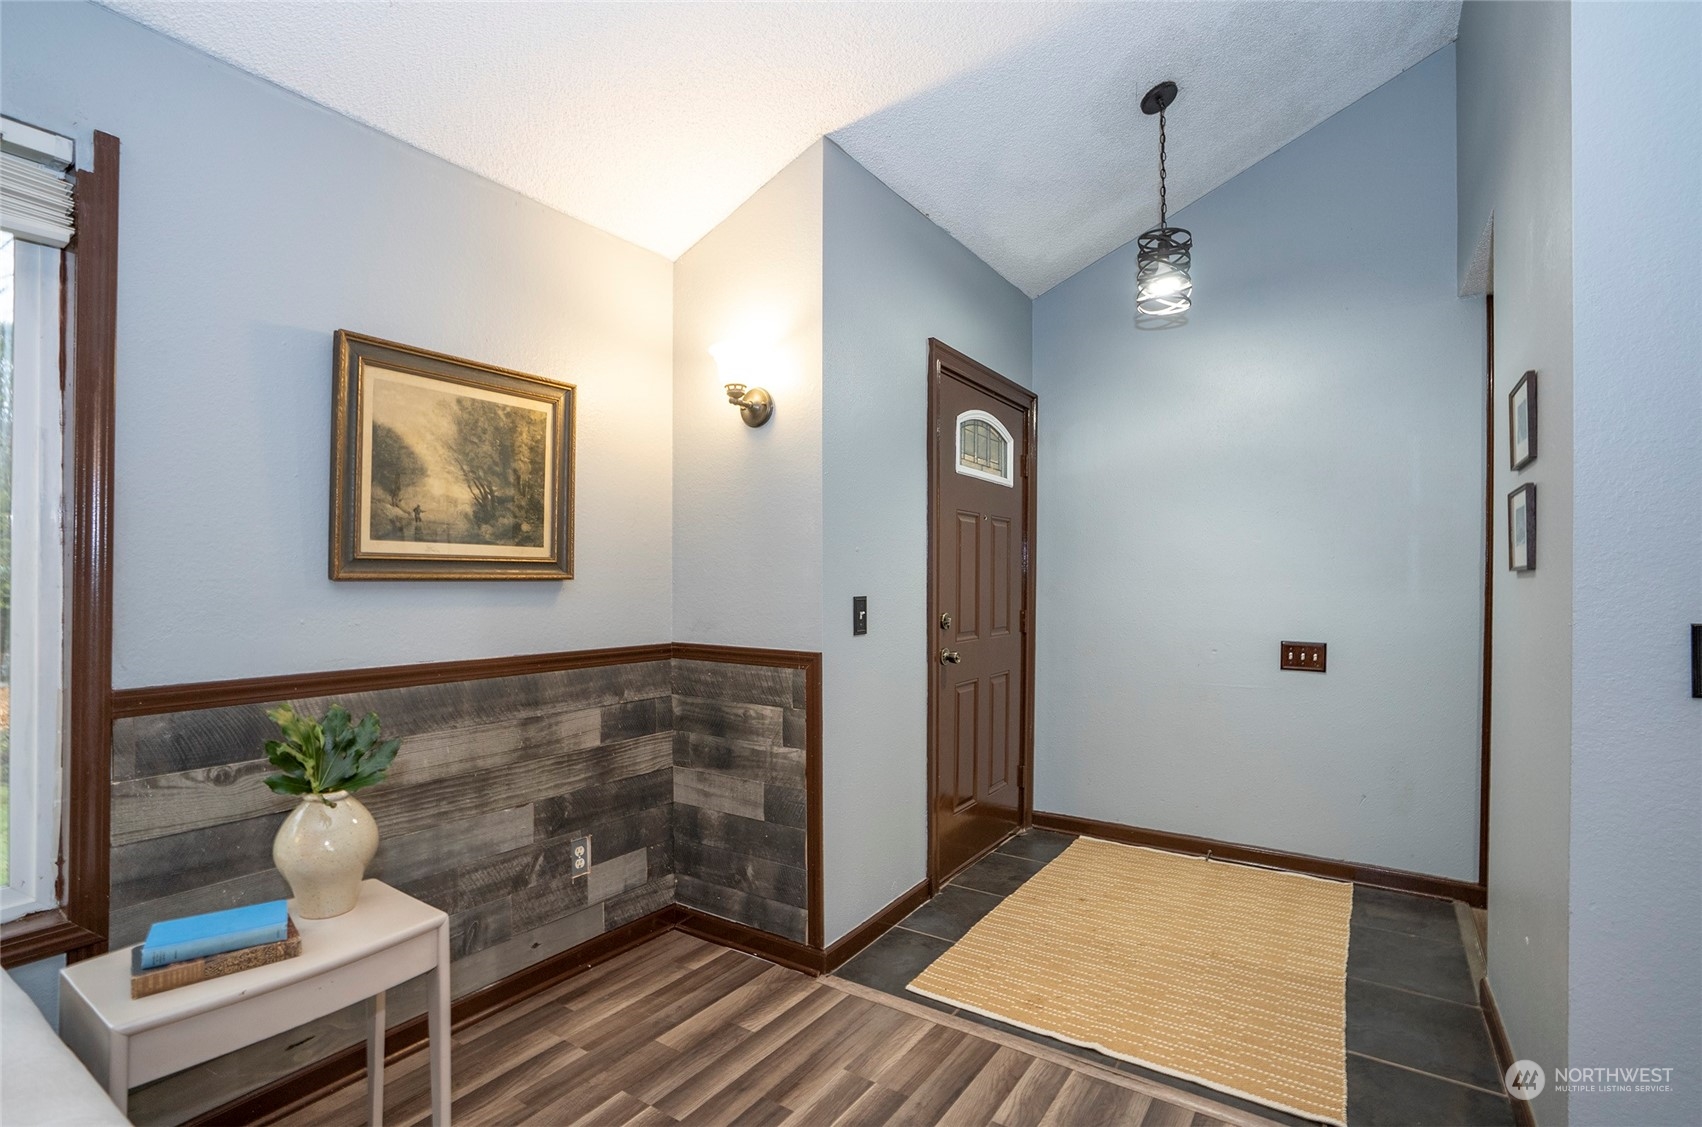
Entry foyer with a vaulted ceiling, brown front door, and rustic wood accent wall.
Furnished living room with vaulted ceiling, wood-paneled fireplace, and large sliding glass doors.
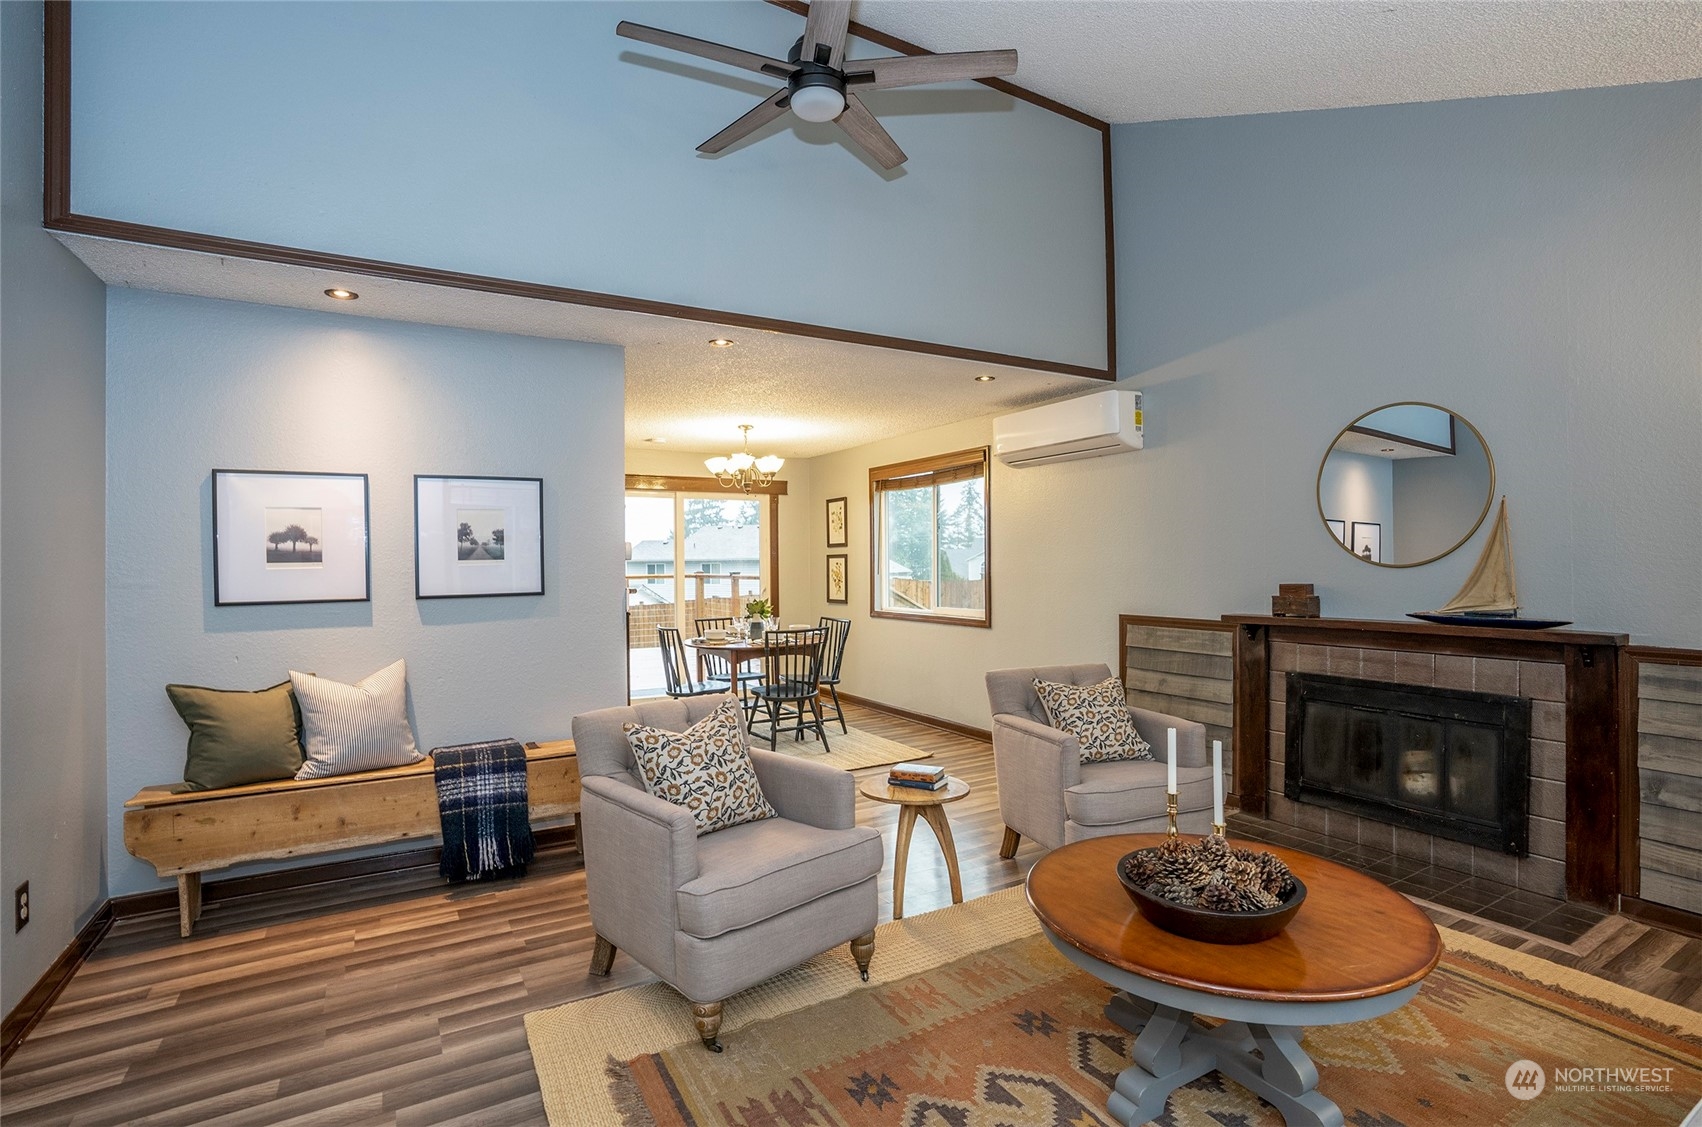
Living room with a vaulted ceiling, fireplace, and adjoining dining area.
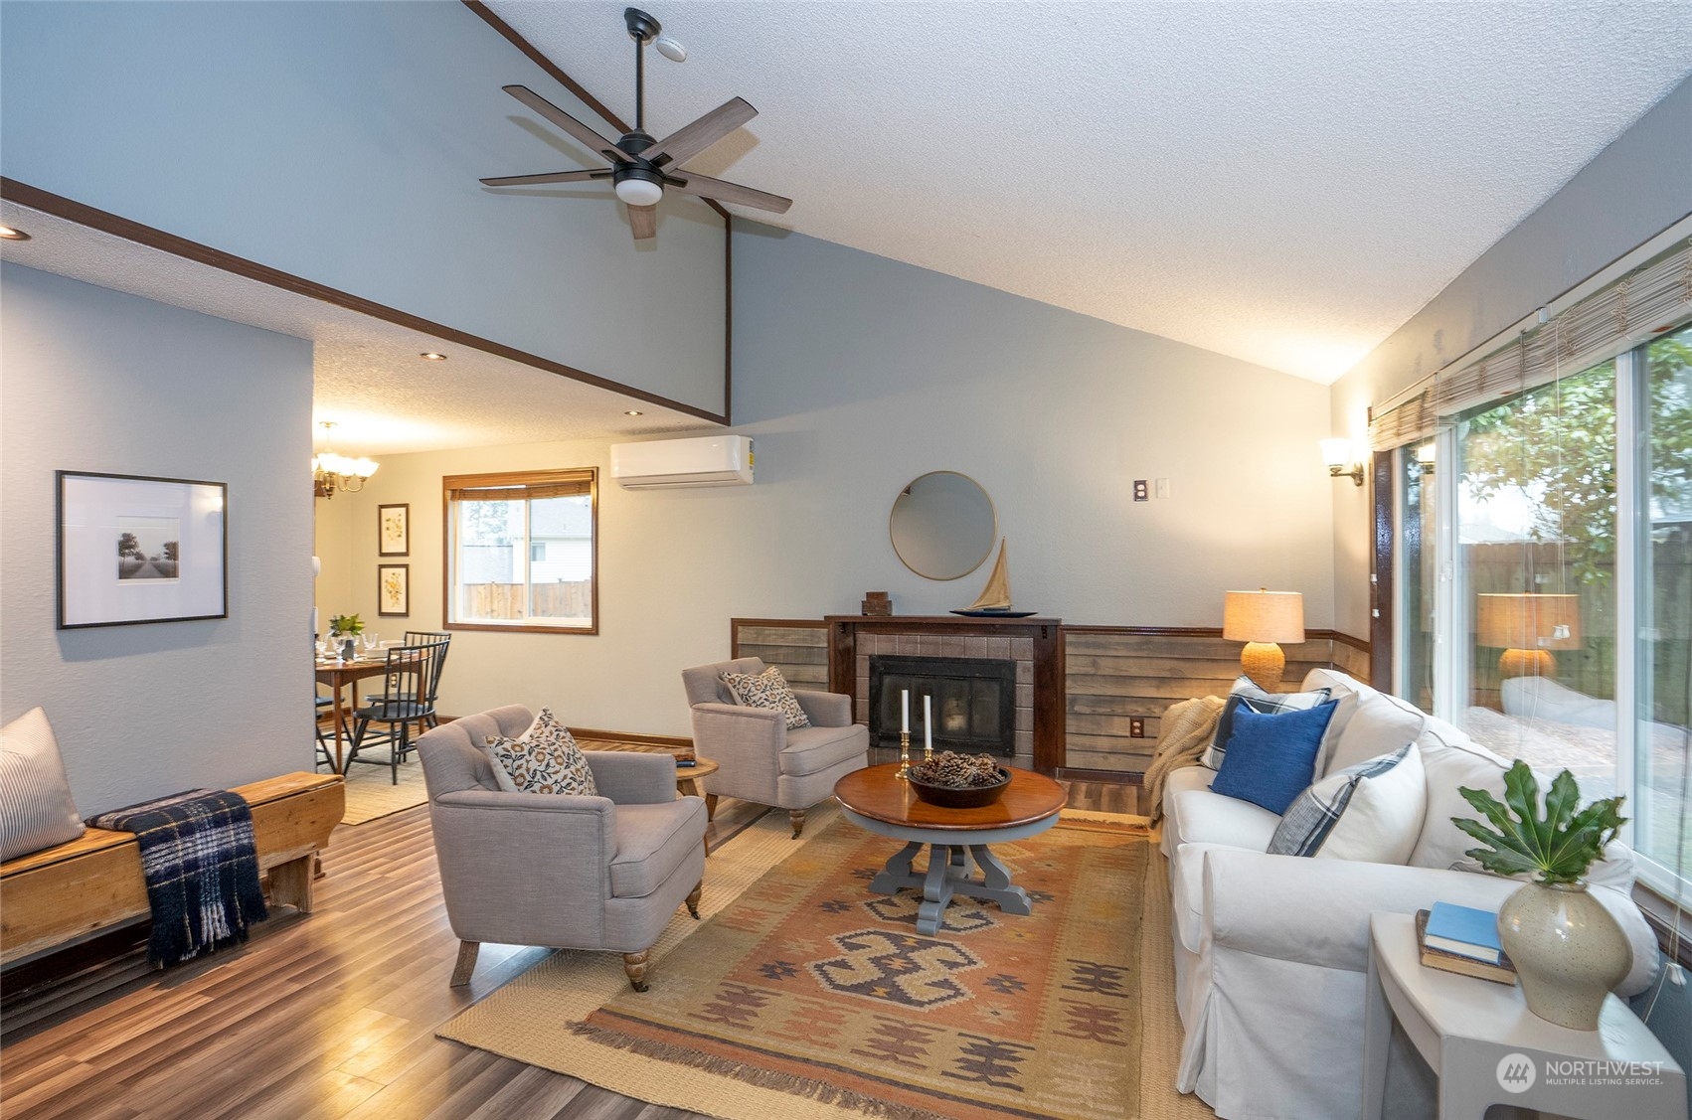
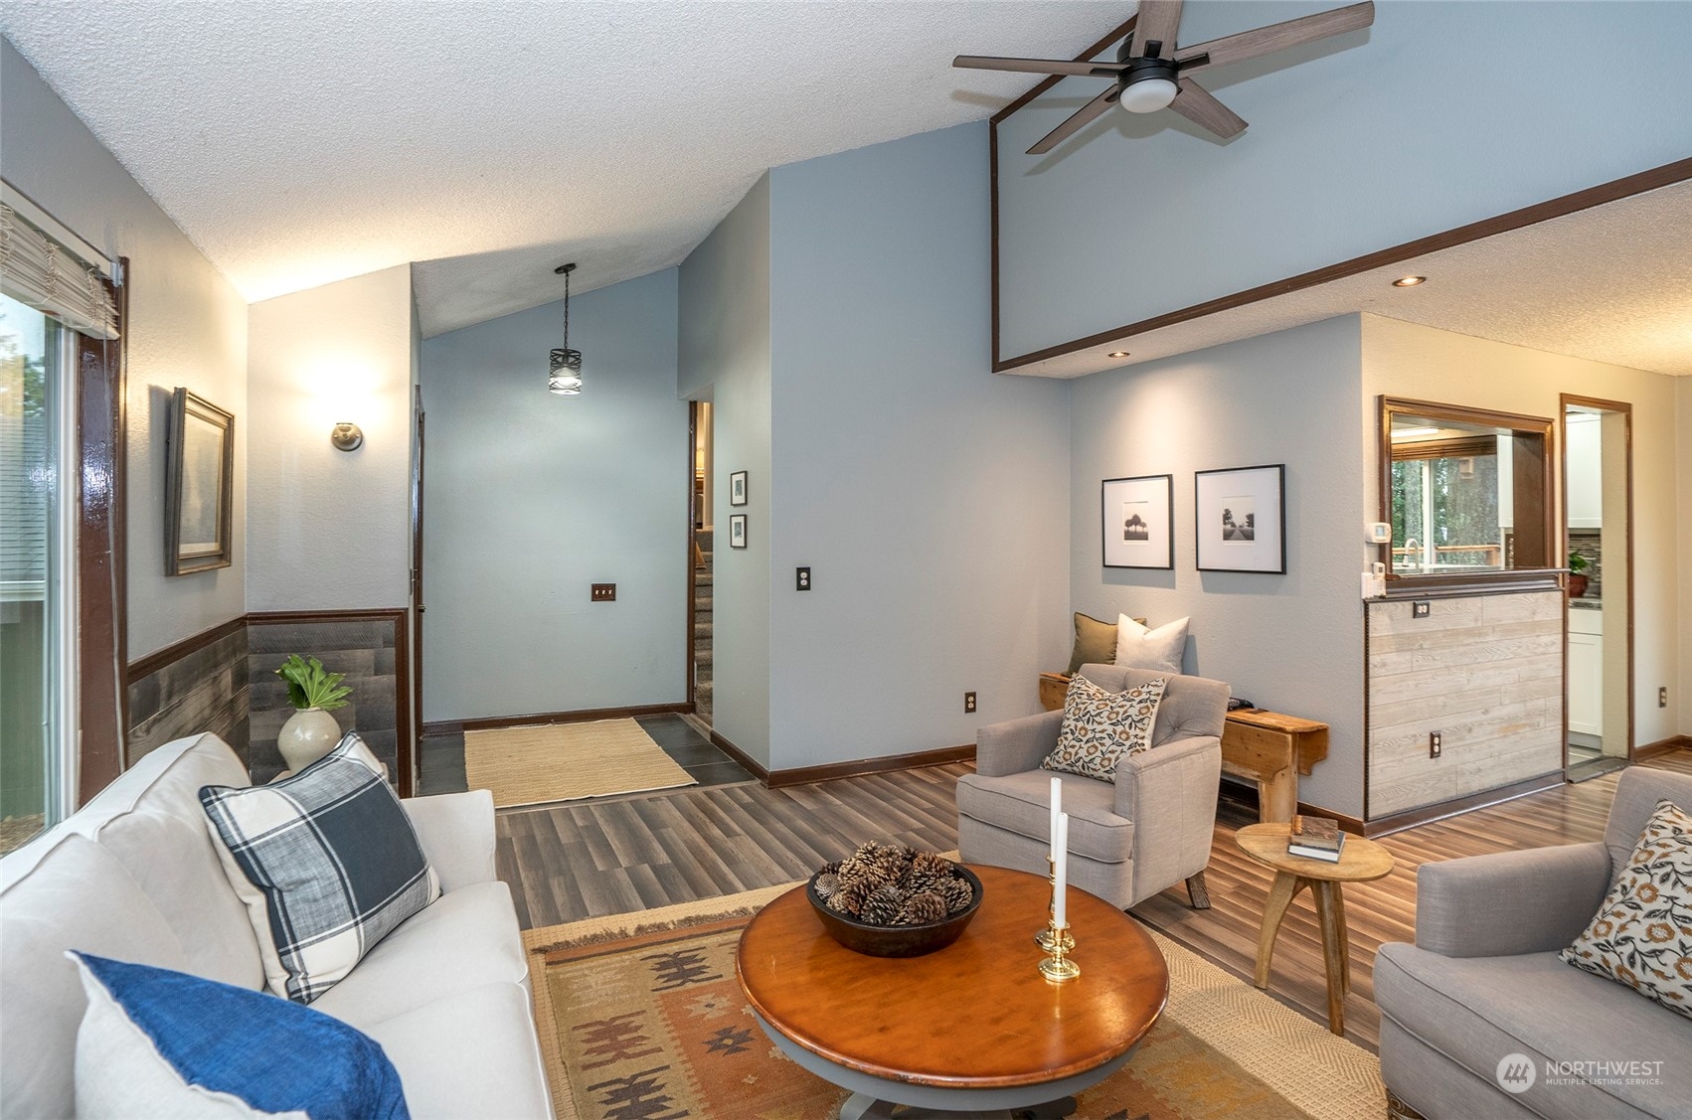
Furnished living room with vaulted ceiling, ceiling fan, white sofa, and wood-look flooring.
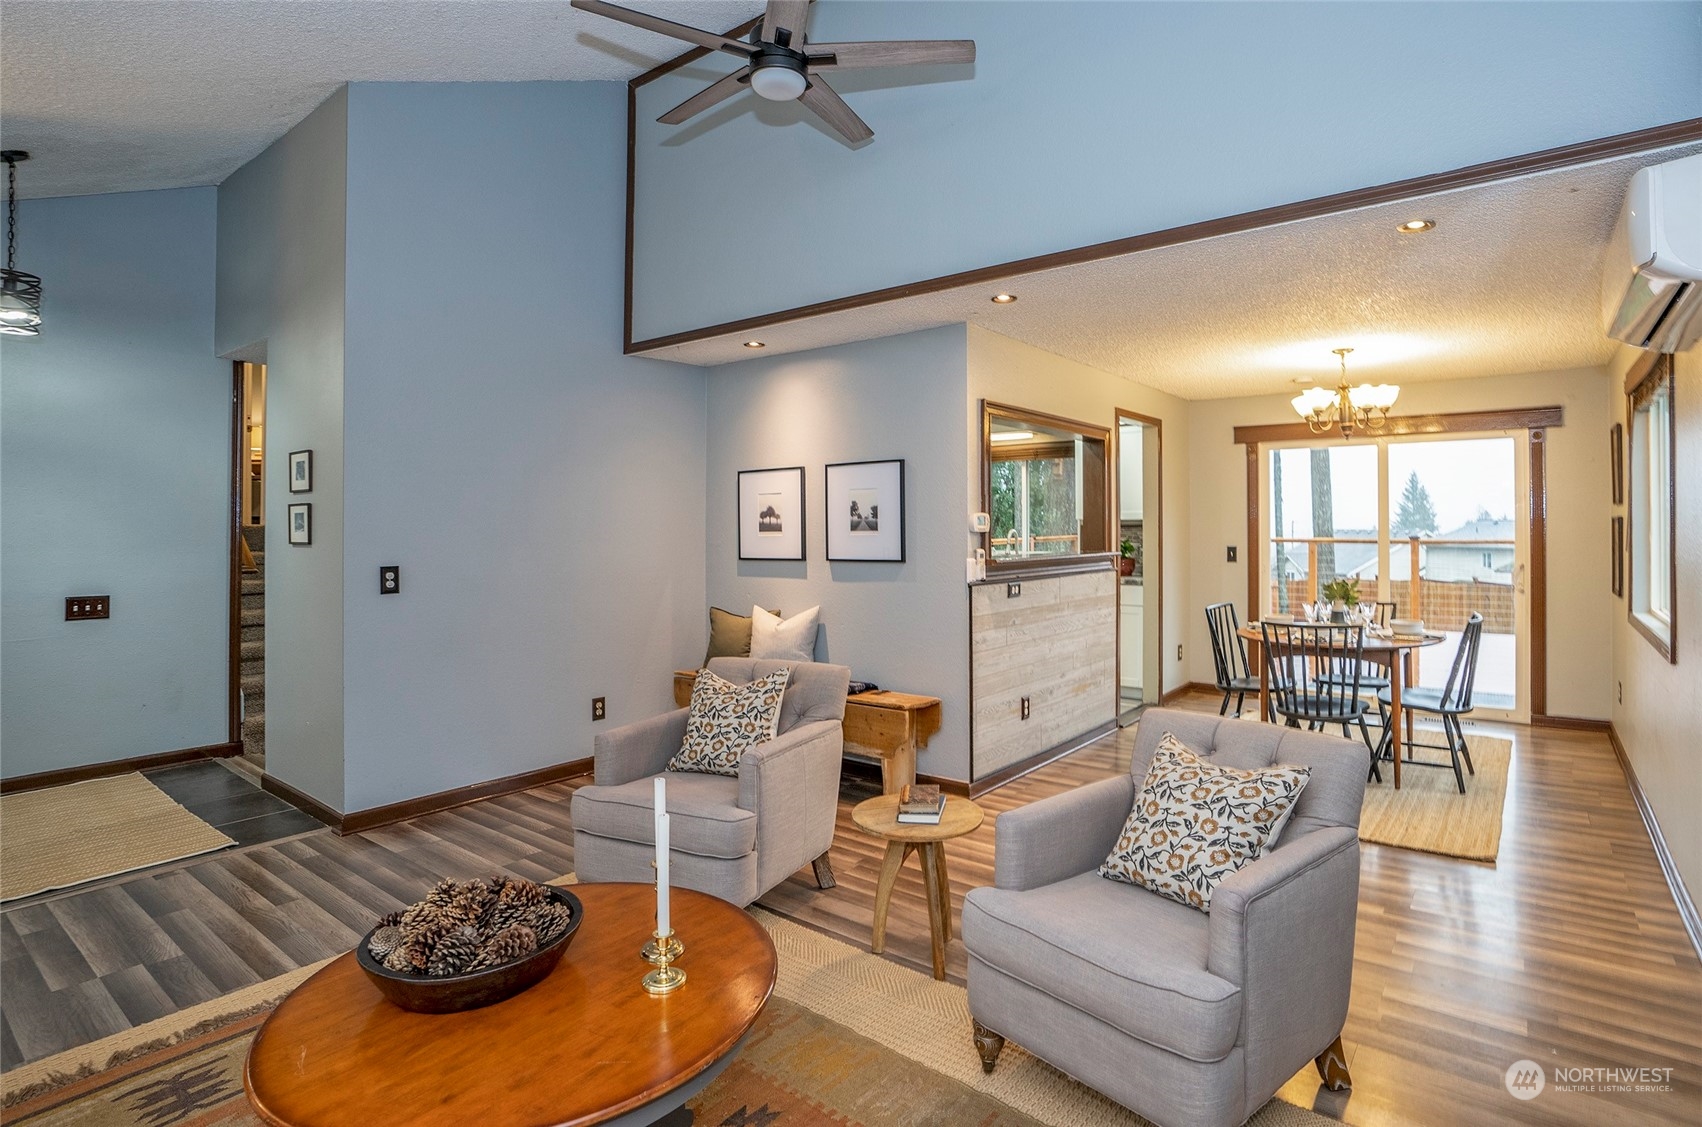
Living room with gray armchairs and wood flooring, opening to a dining area with deck access.
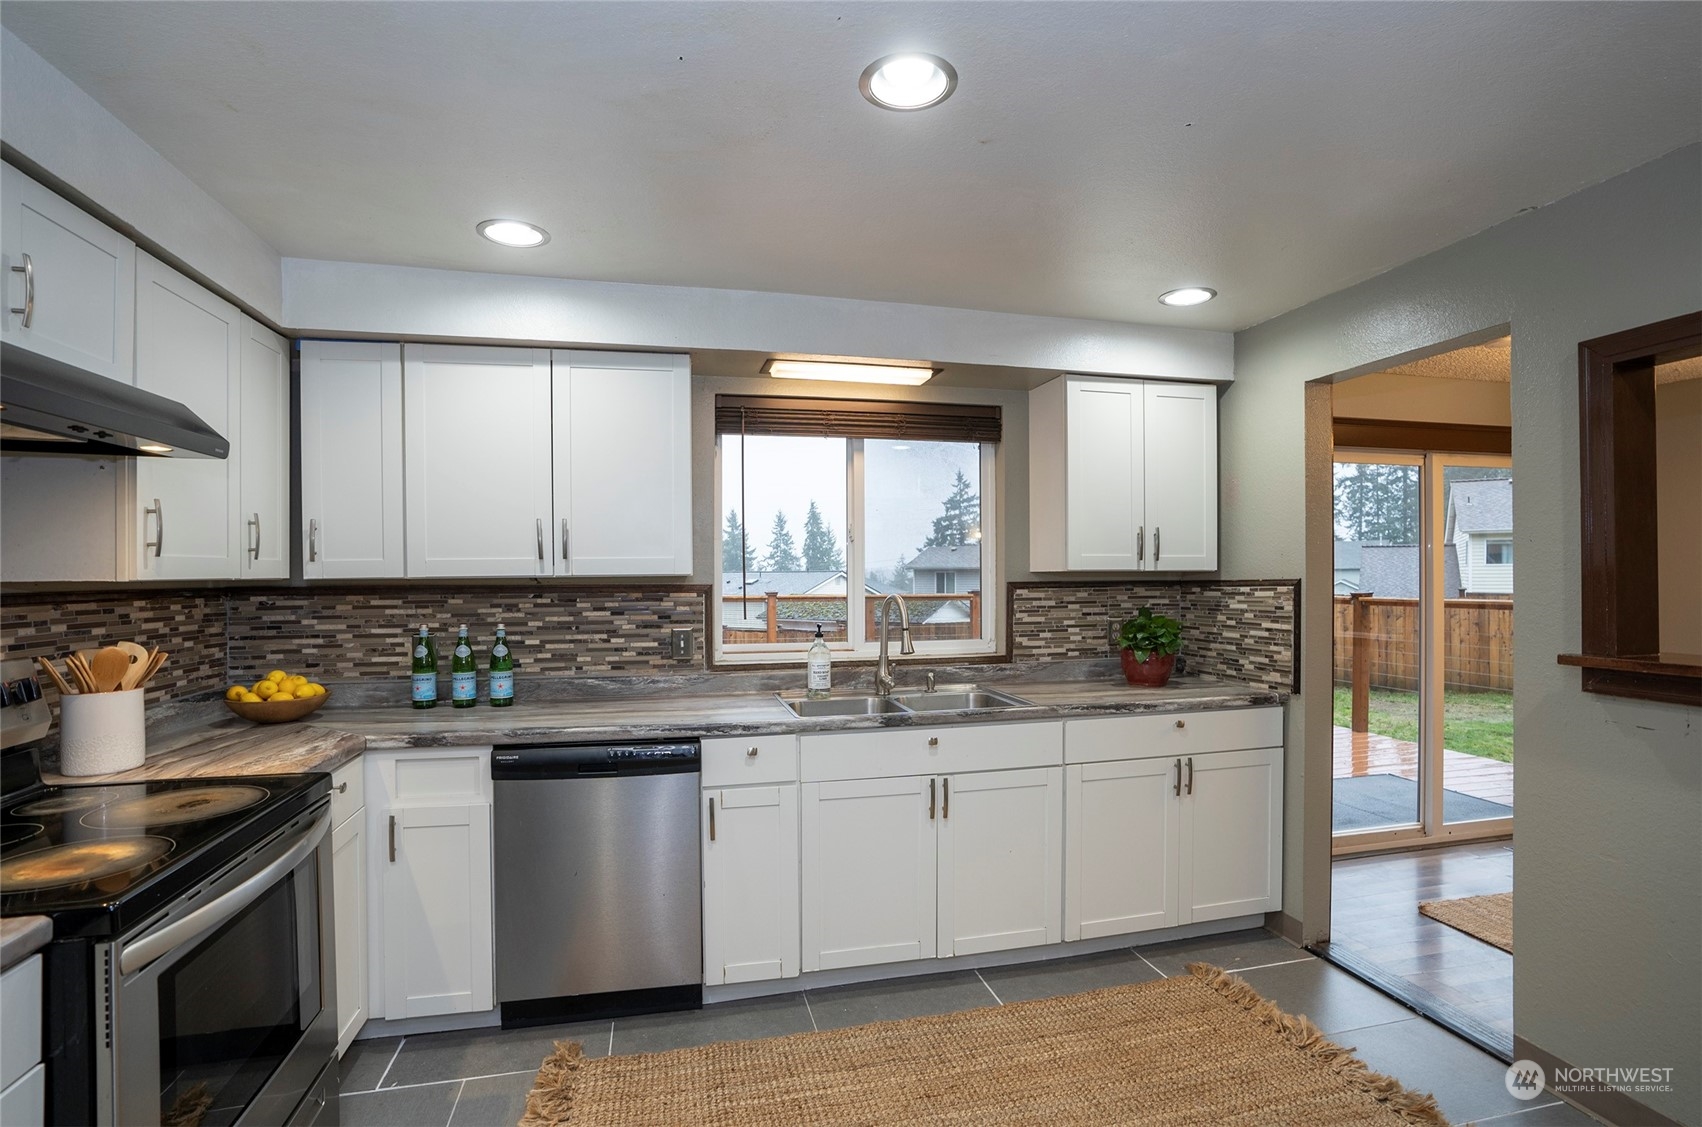
Kitchen with white cabinets, stainless steel appliances, and a sink beneath a window overlooking the backyard.
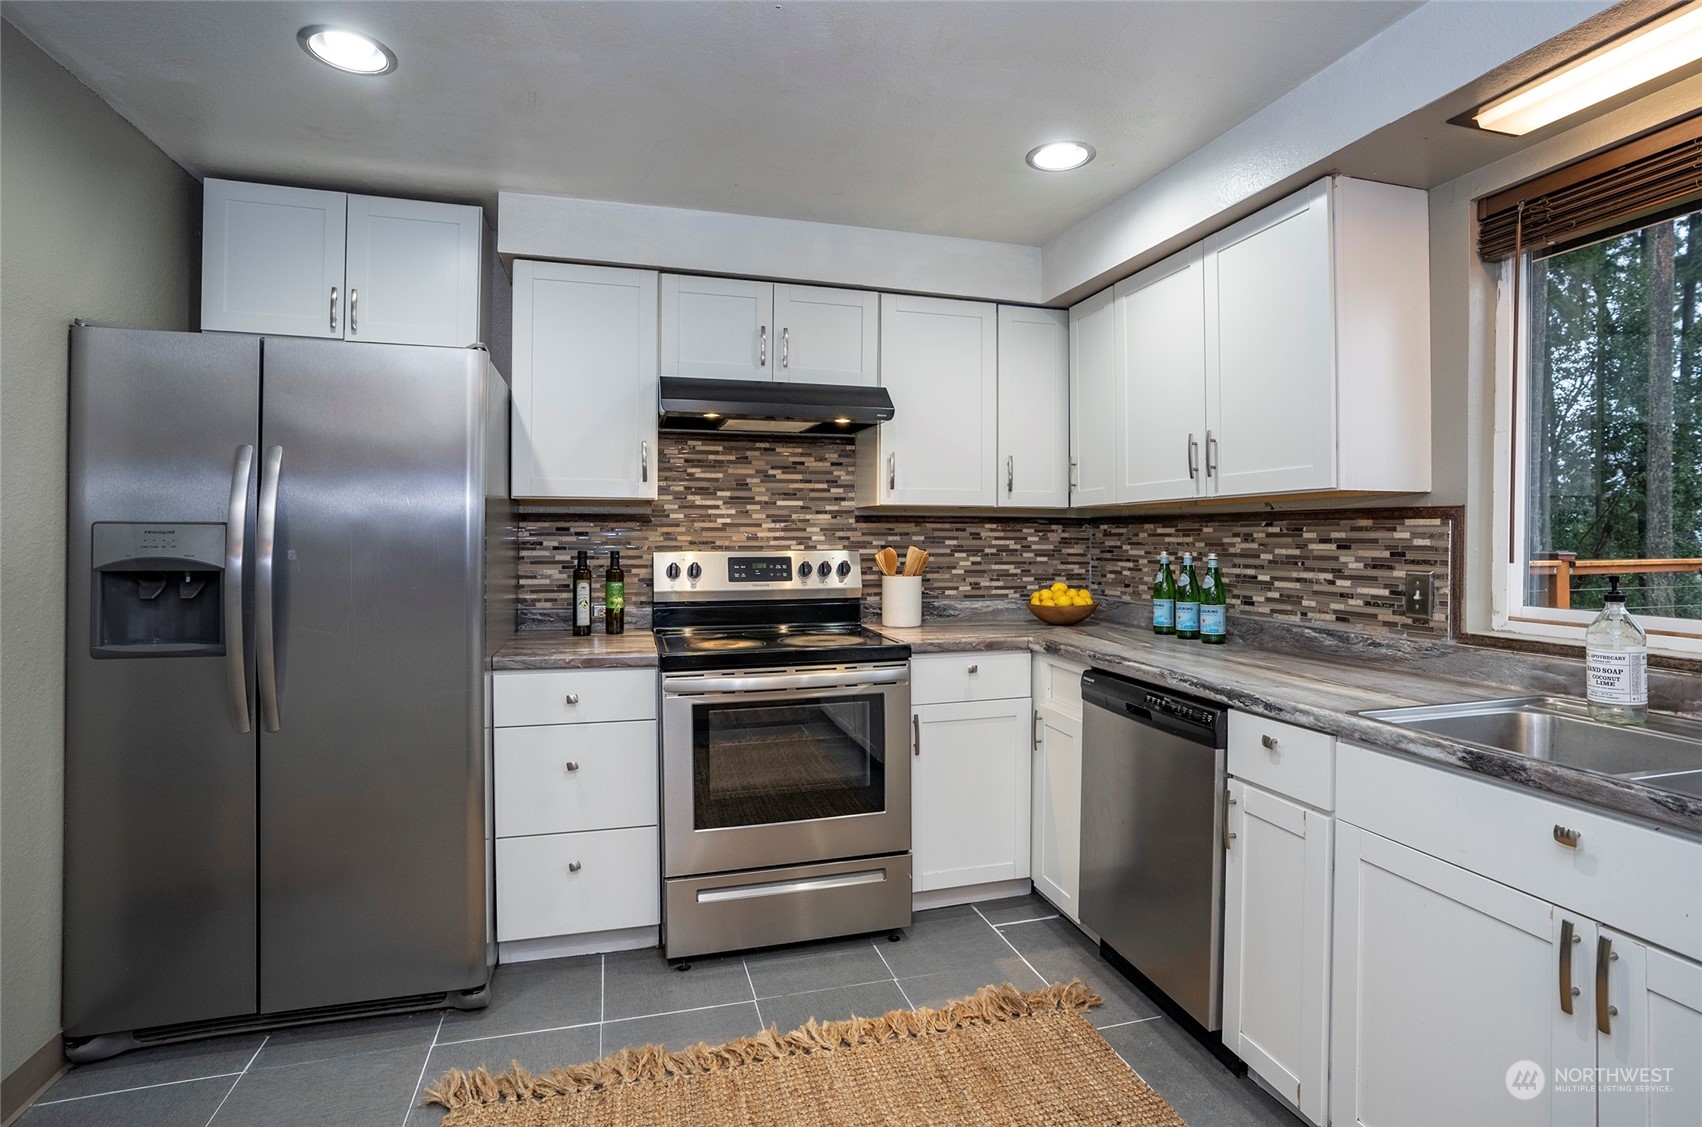
Kitchen with white cabinets, stainless steel appliances, and a multicolored tile backsplash.
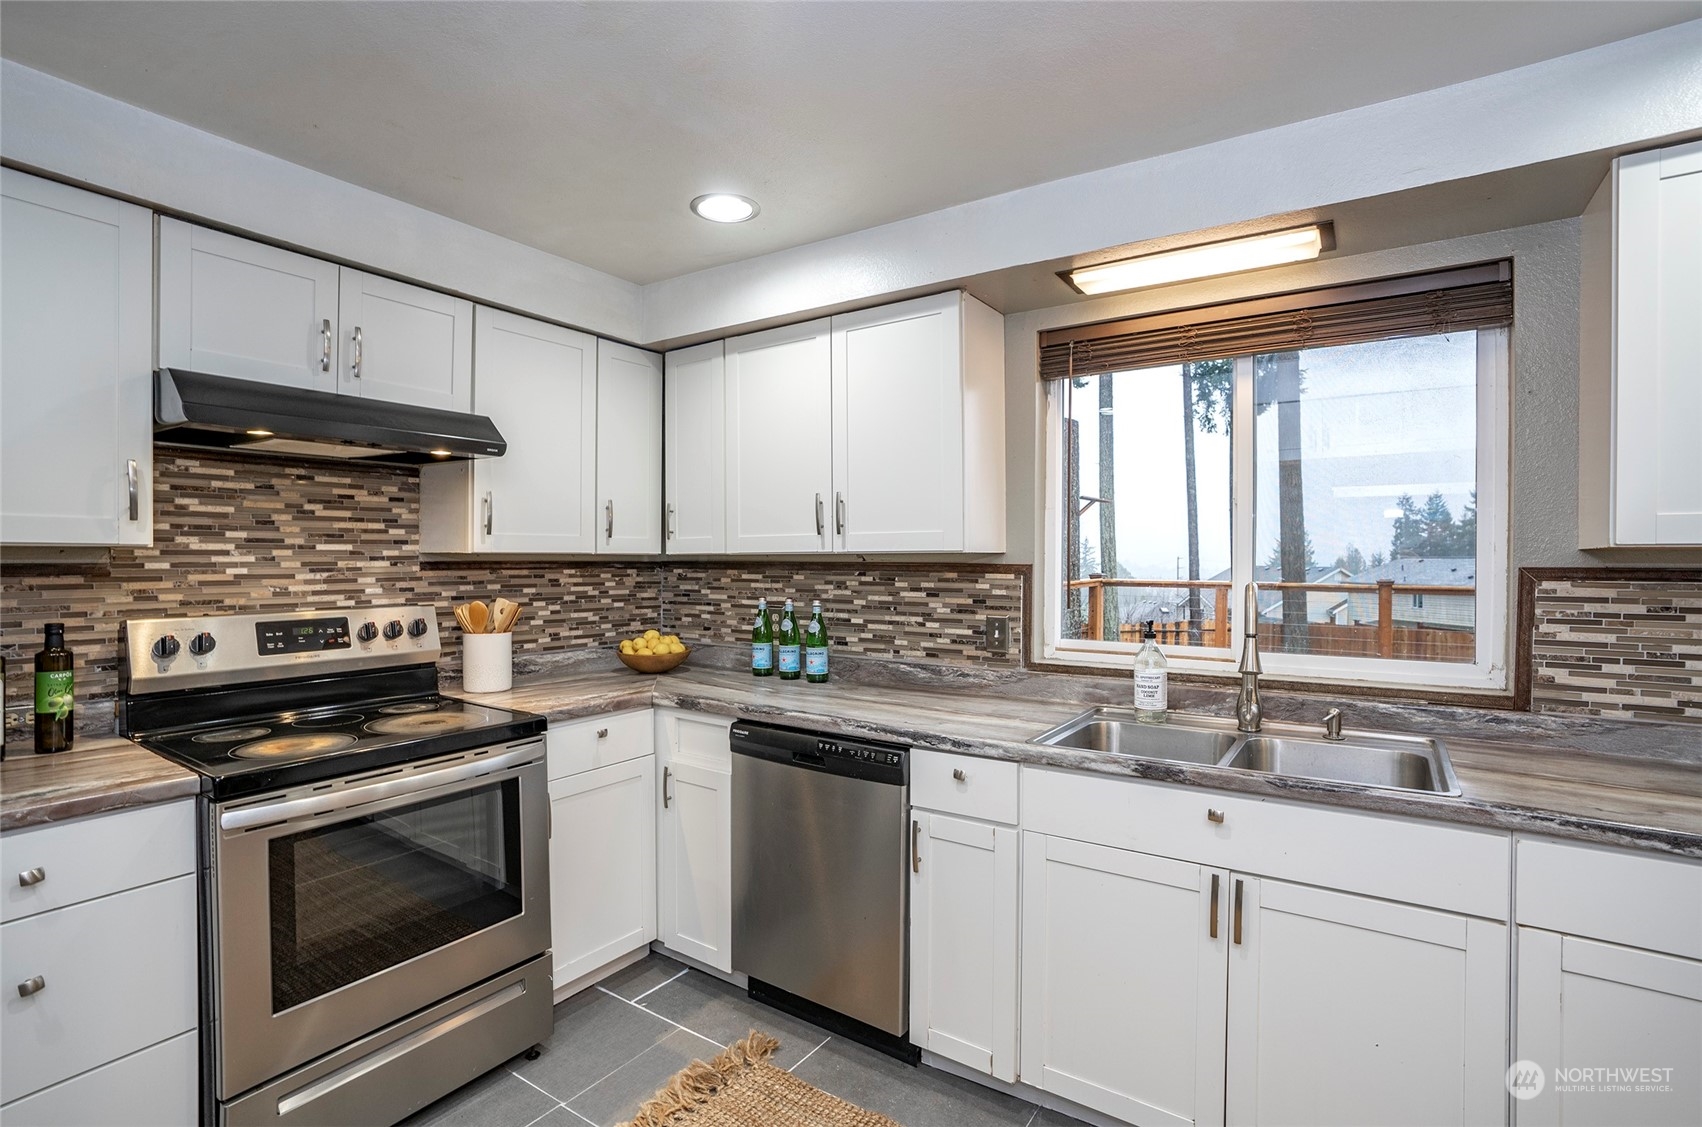
Kitchen with white cabinets, stainless steel appliances, mosaic backsplash, and a sink beneath a deck-facing window.
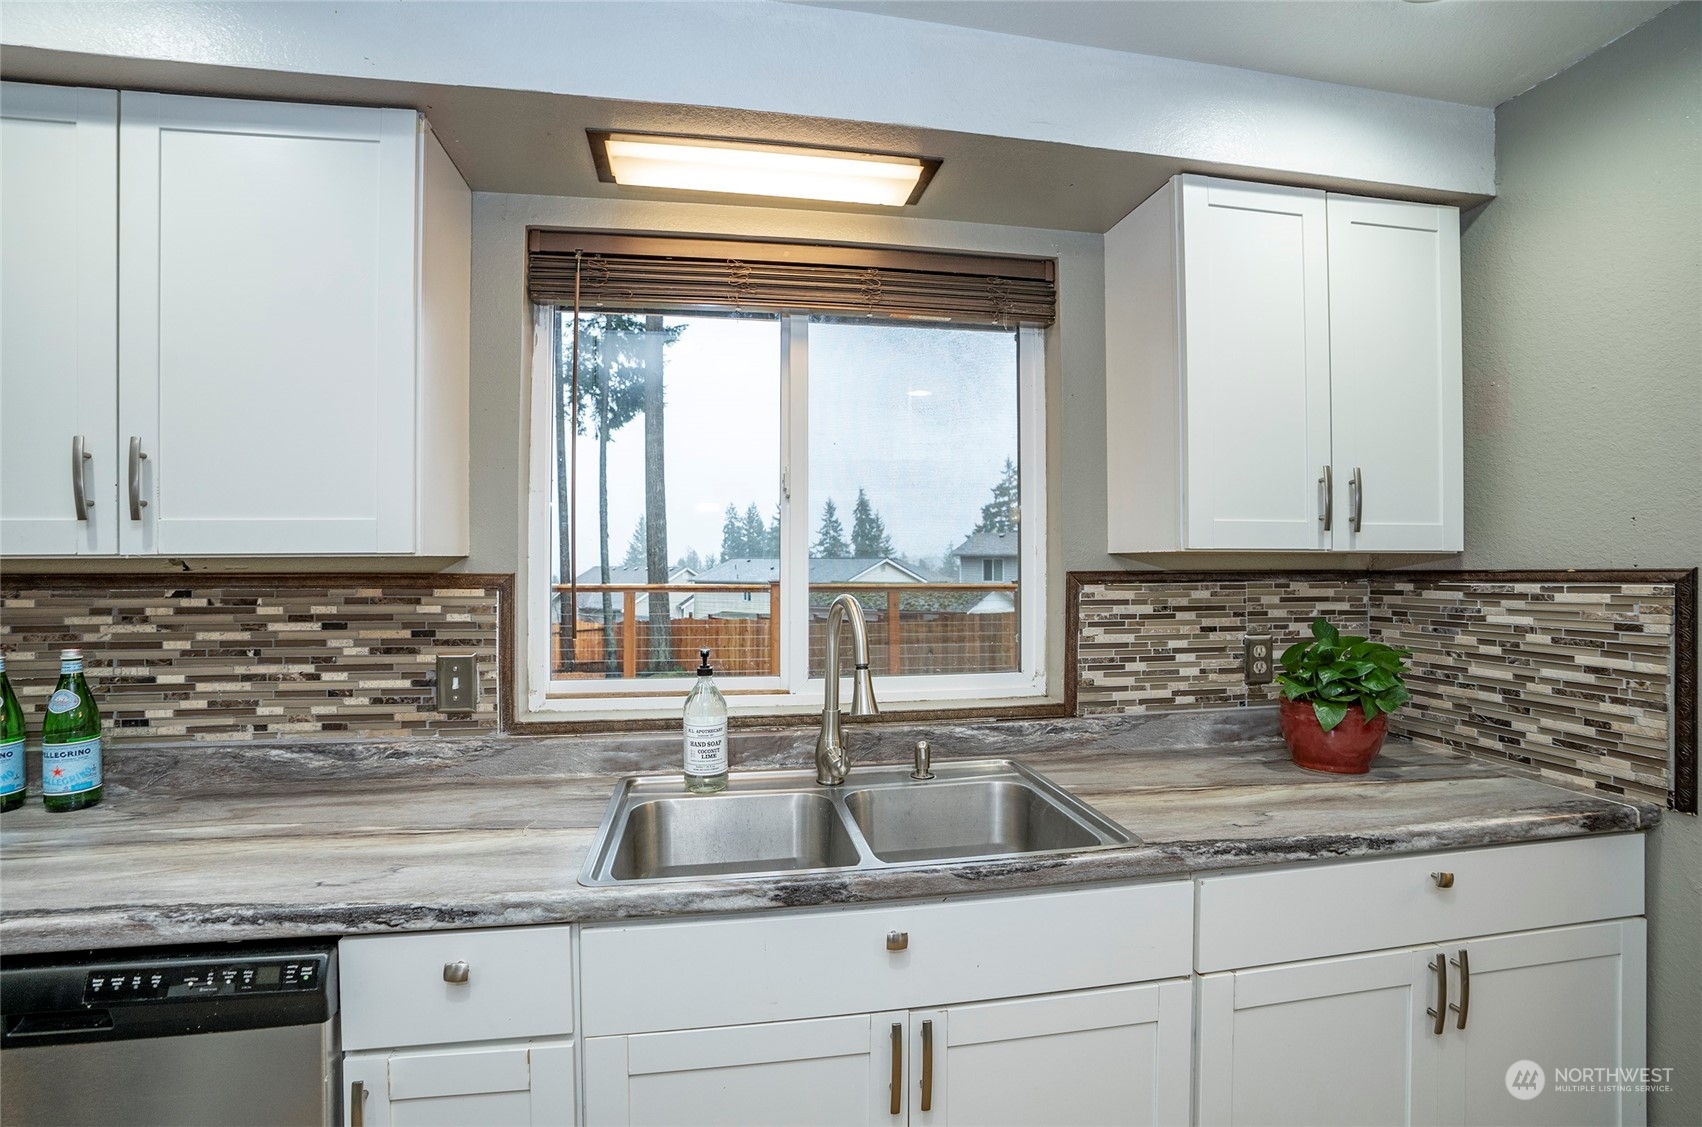
Kitchen with a double sink beneath a window and a multicolored mosaic backsplash.
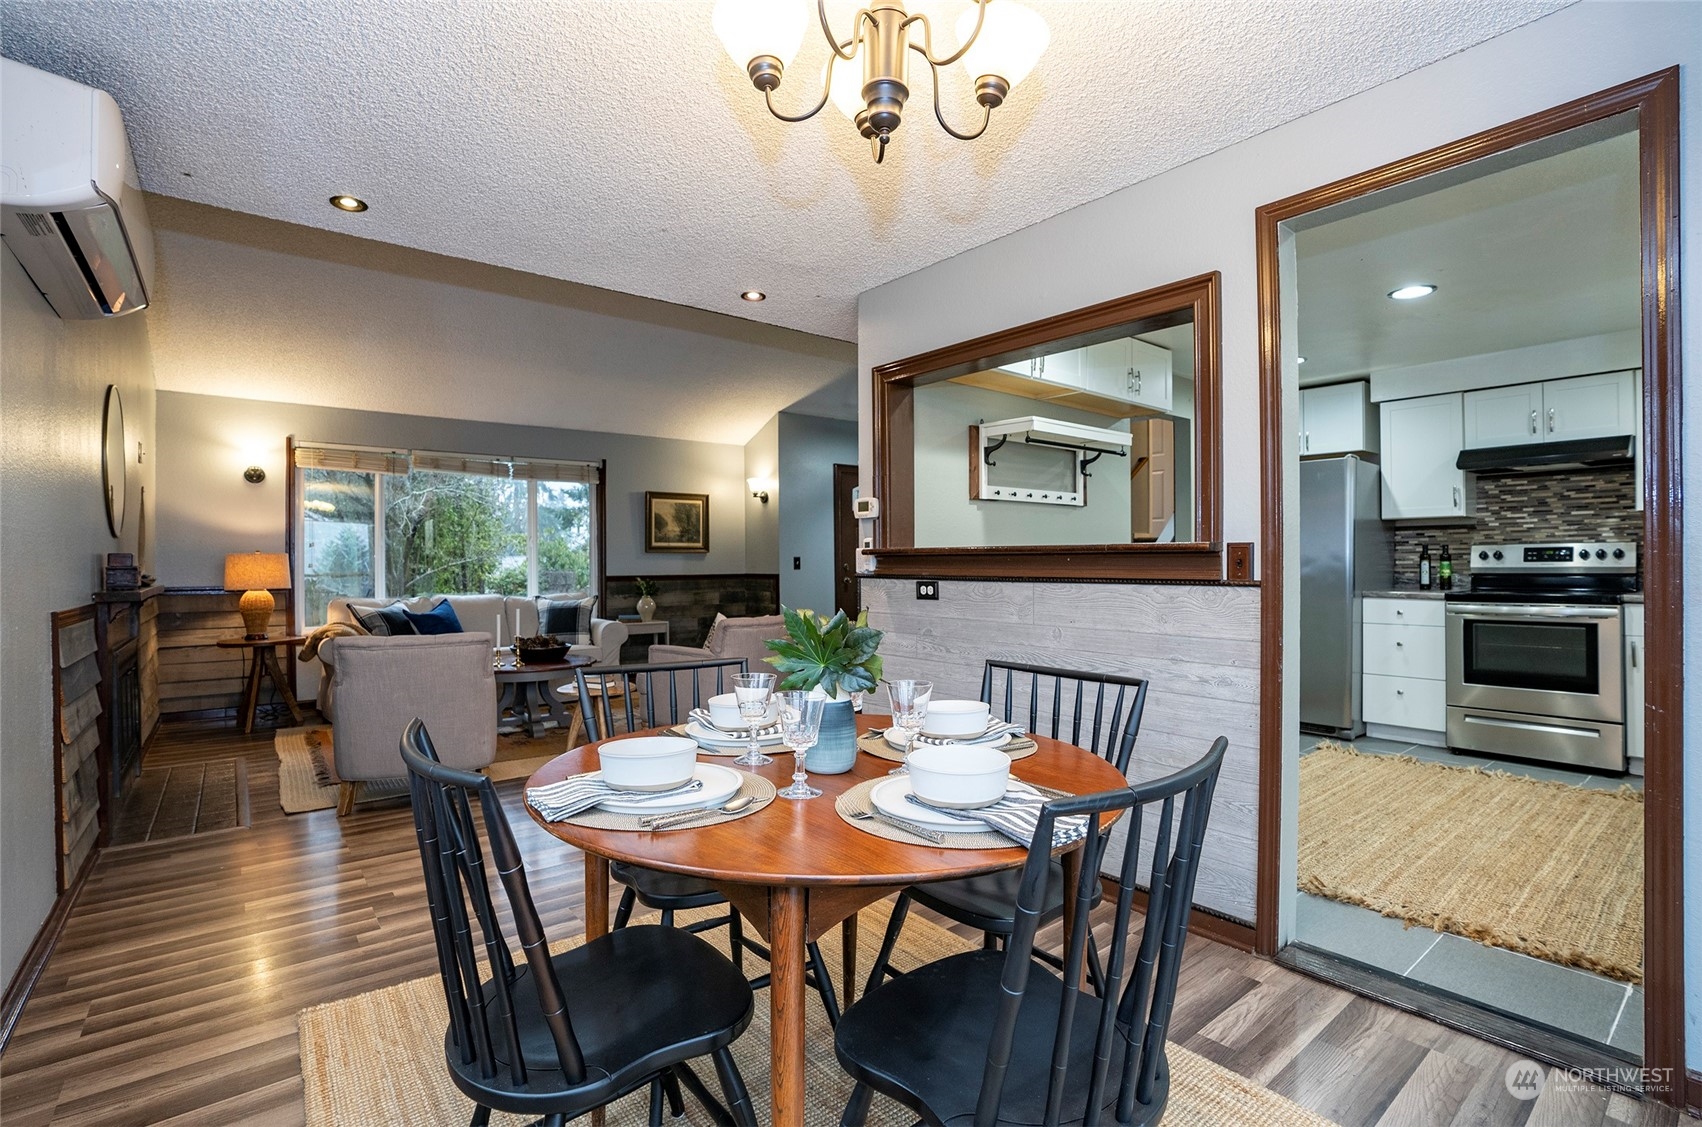
Dining area with a set table opens to the living room and white-cabinet kitchen.
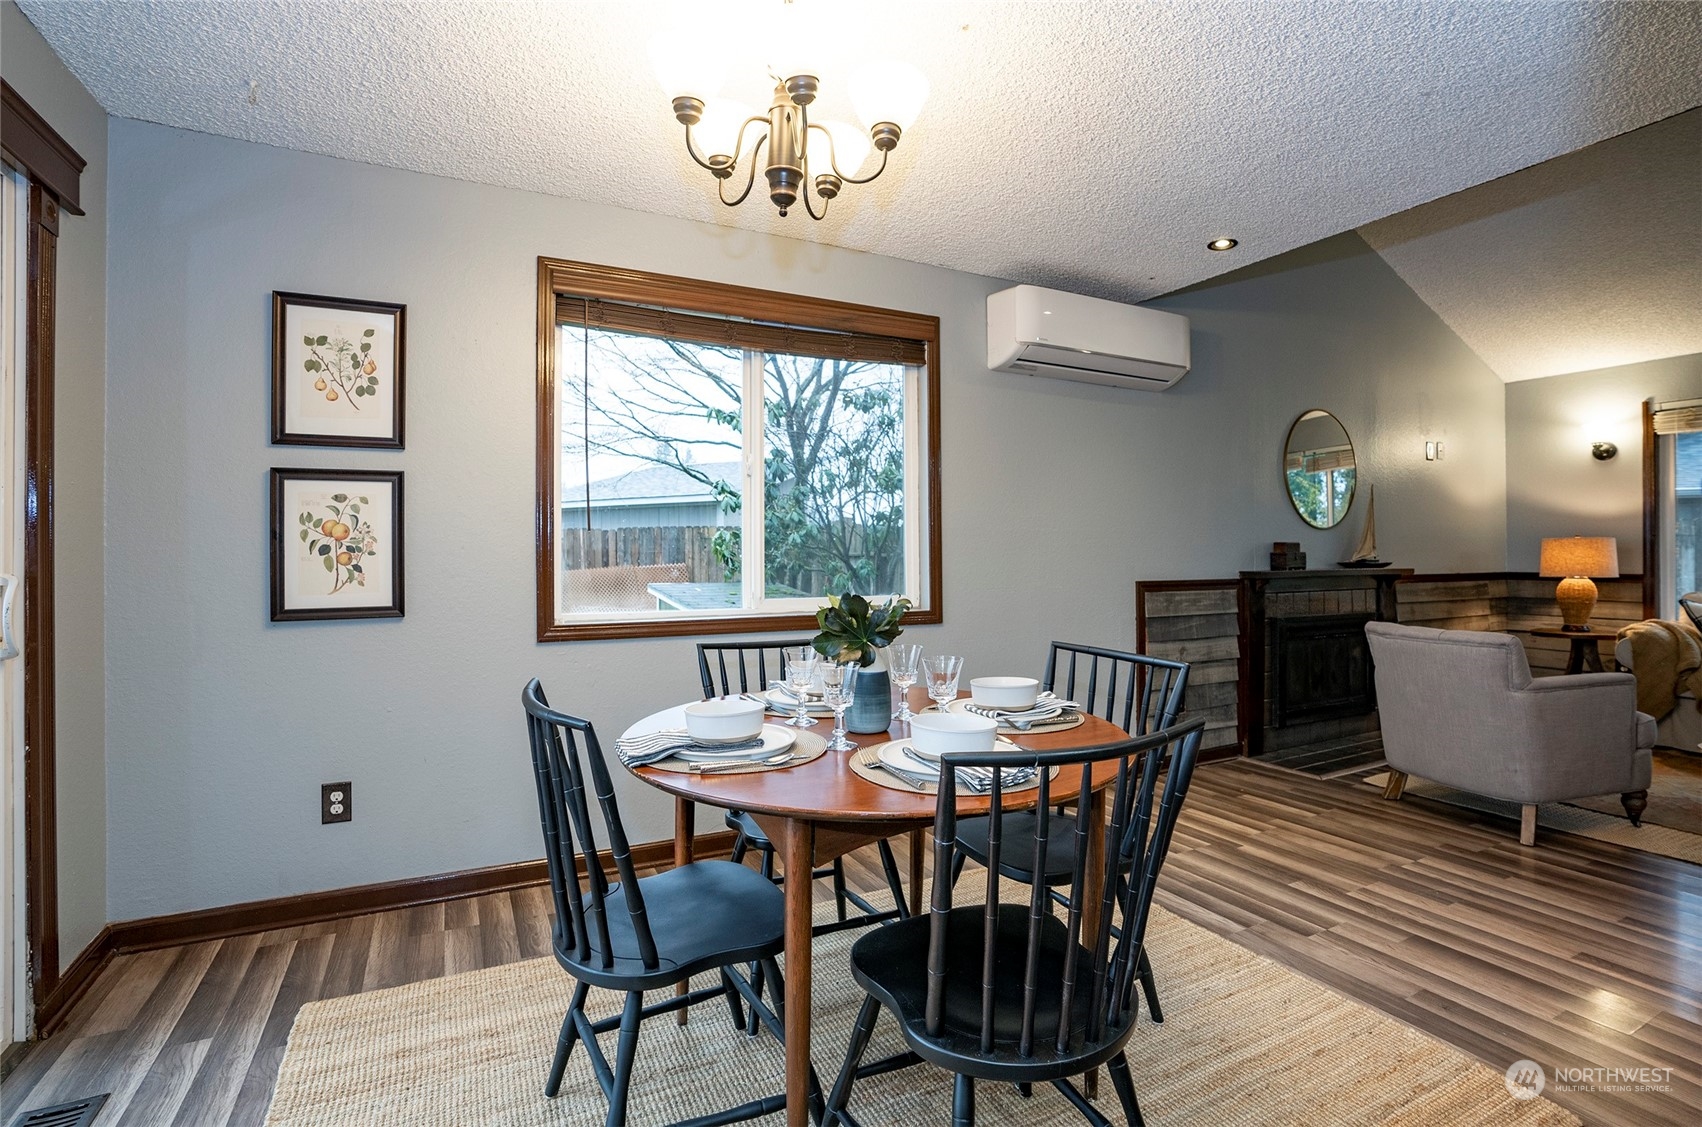
Dining room with a set table beside a large wood-trimmed window, opening to a living area with a fireplace.
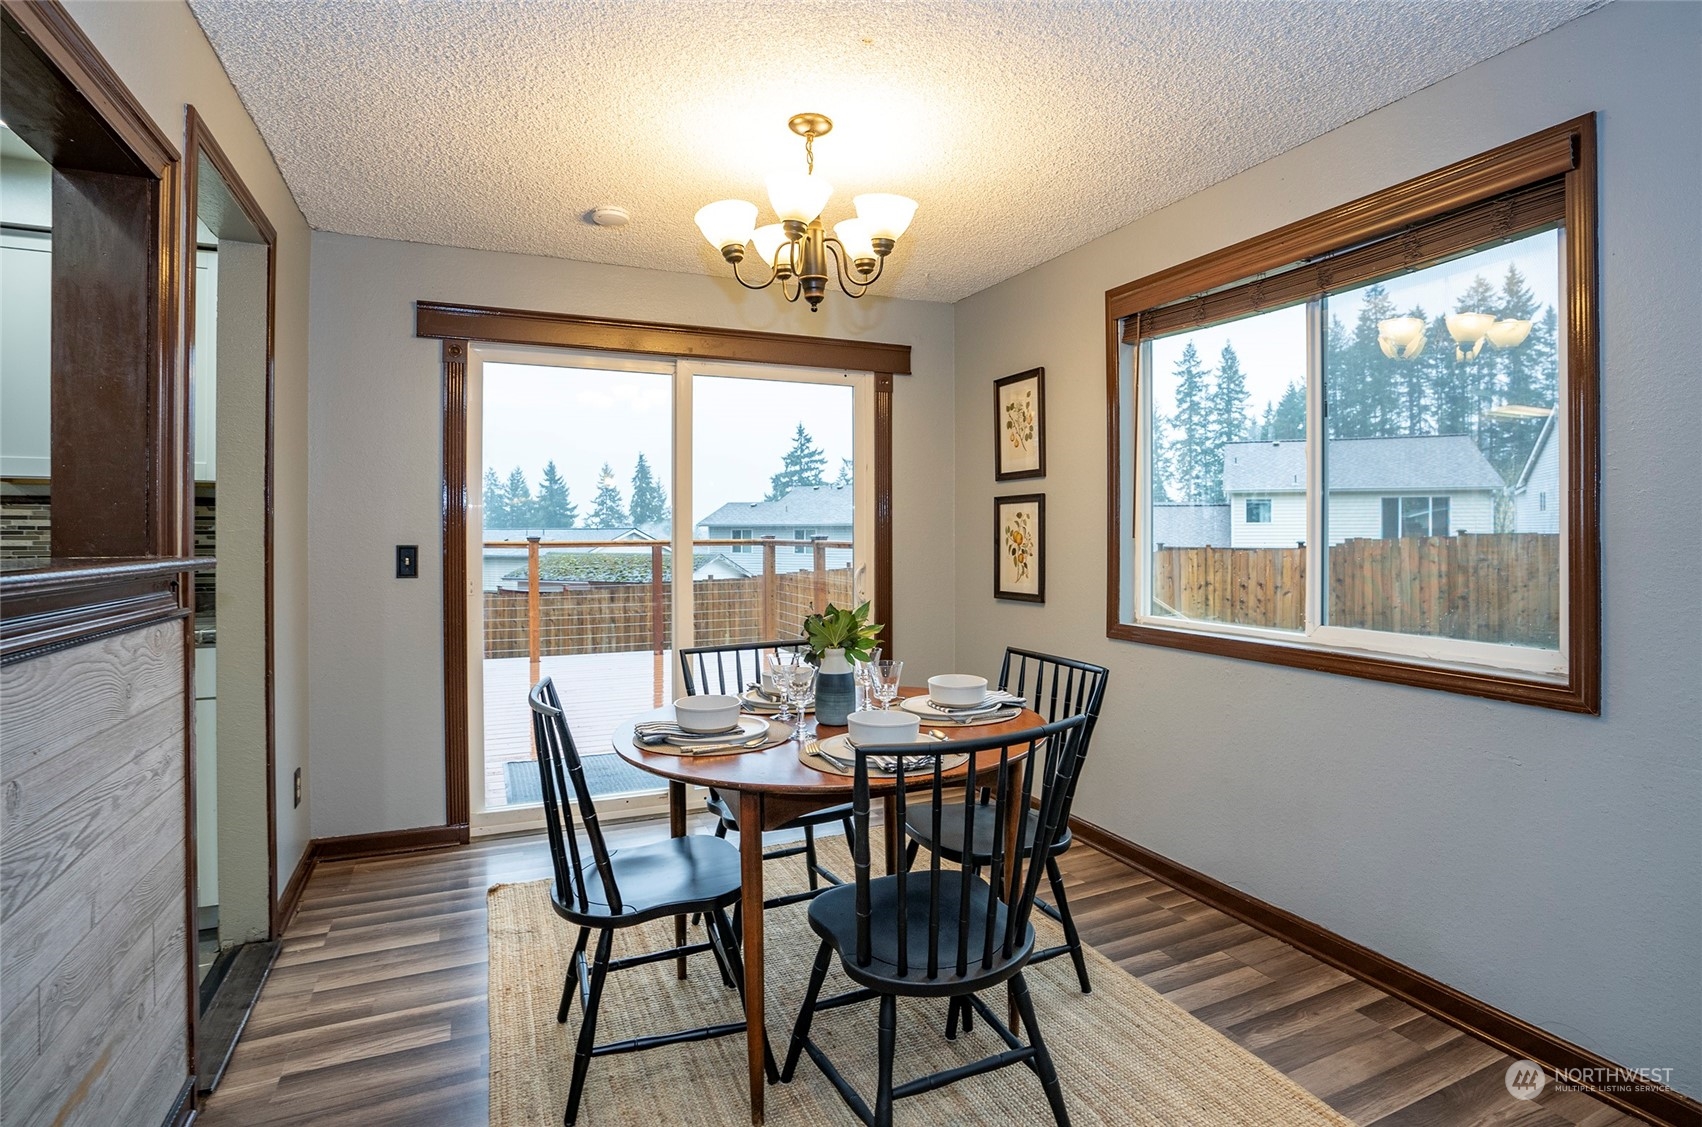
Dining room with a round table, black chairs, and sliding glass door to a deck.
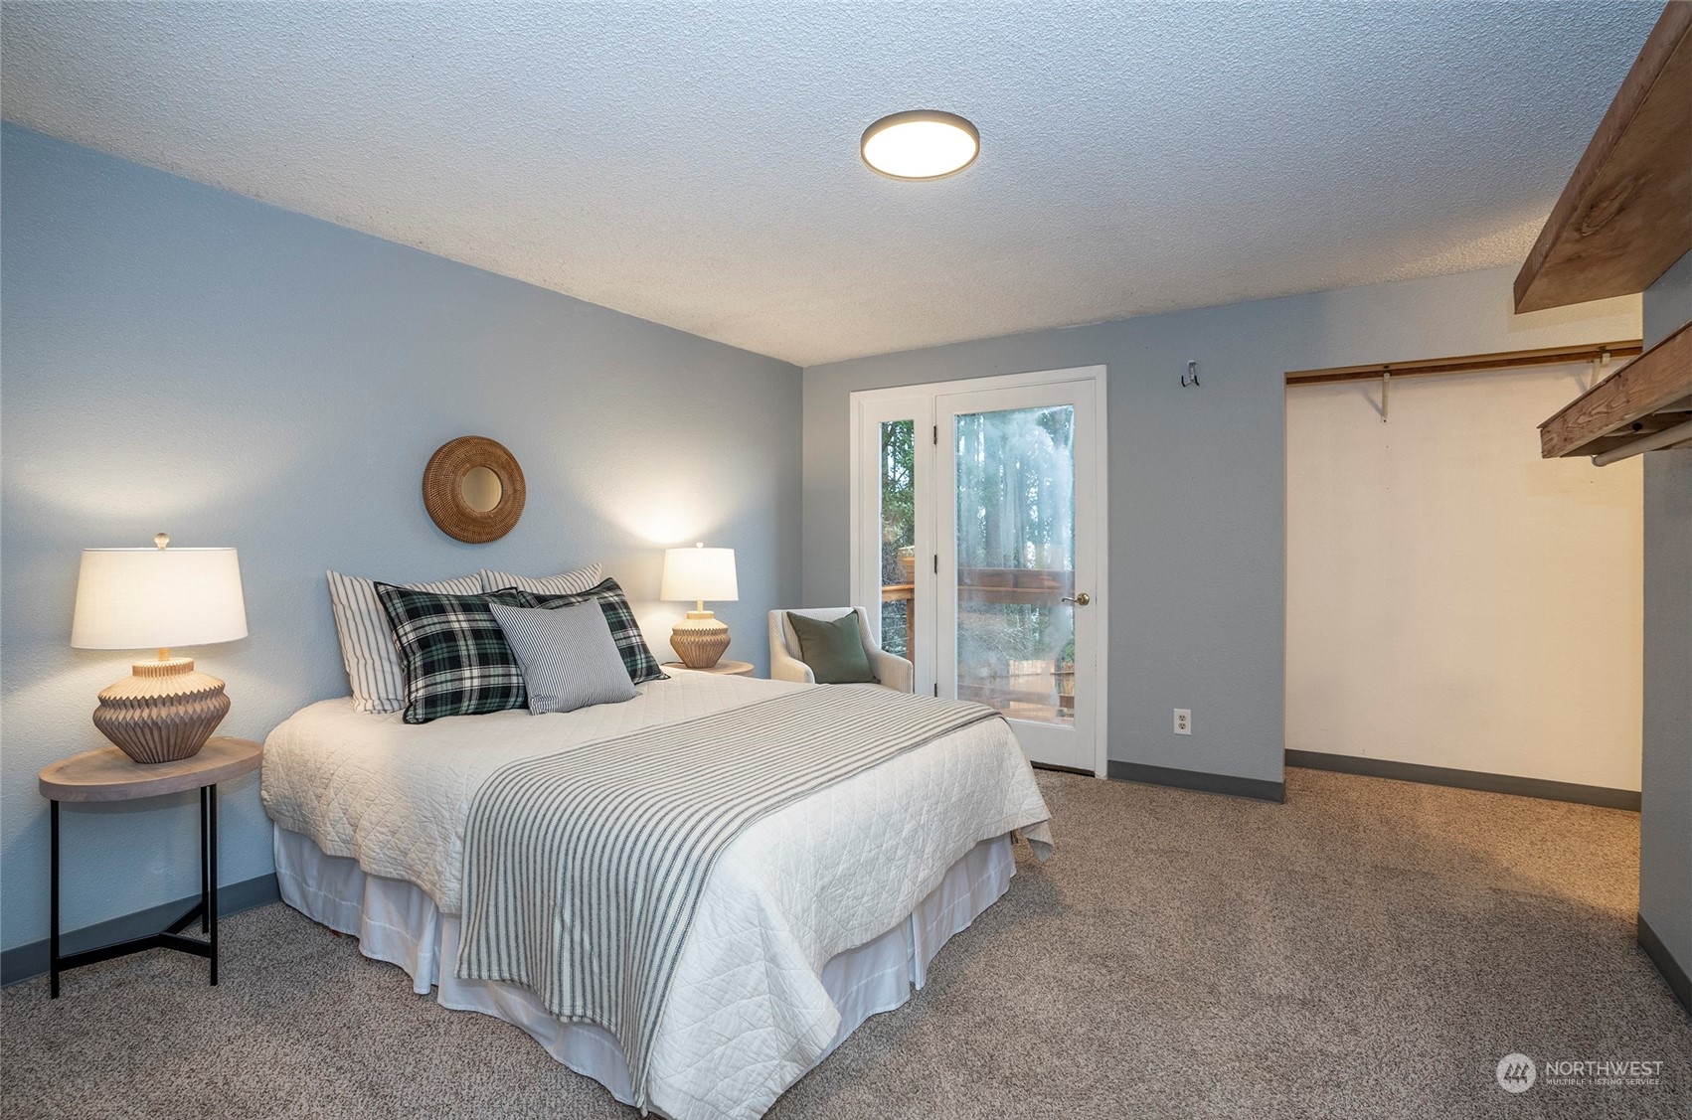
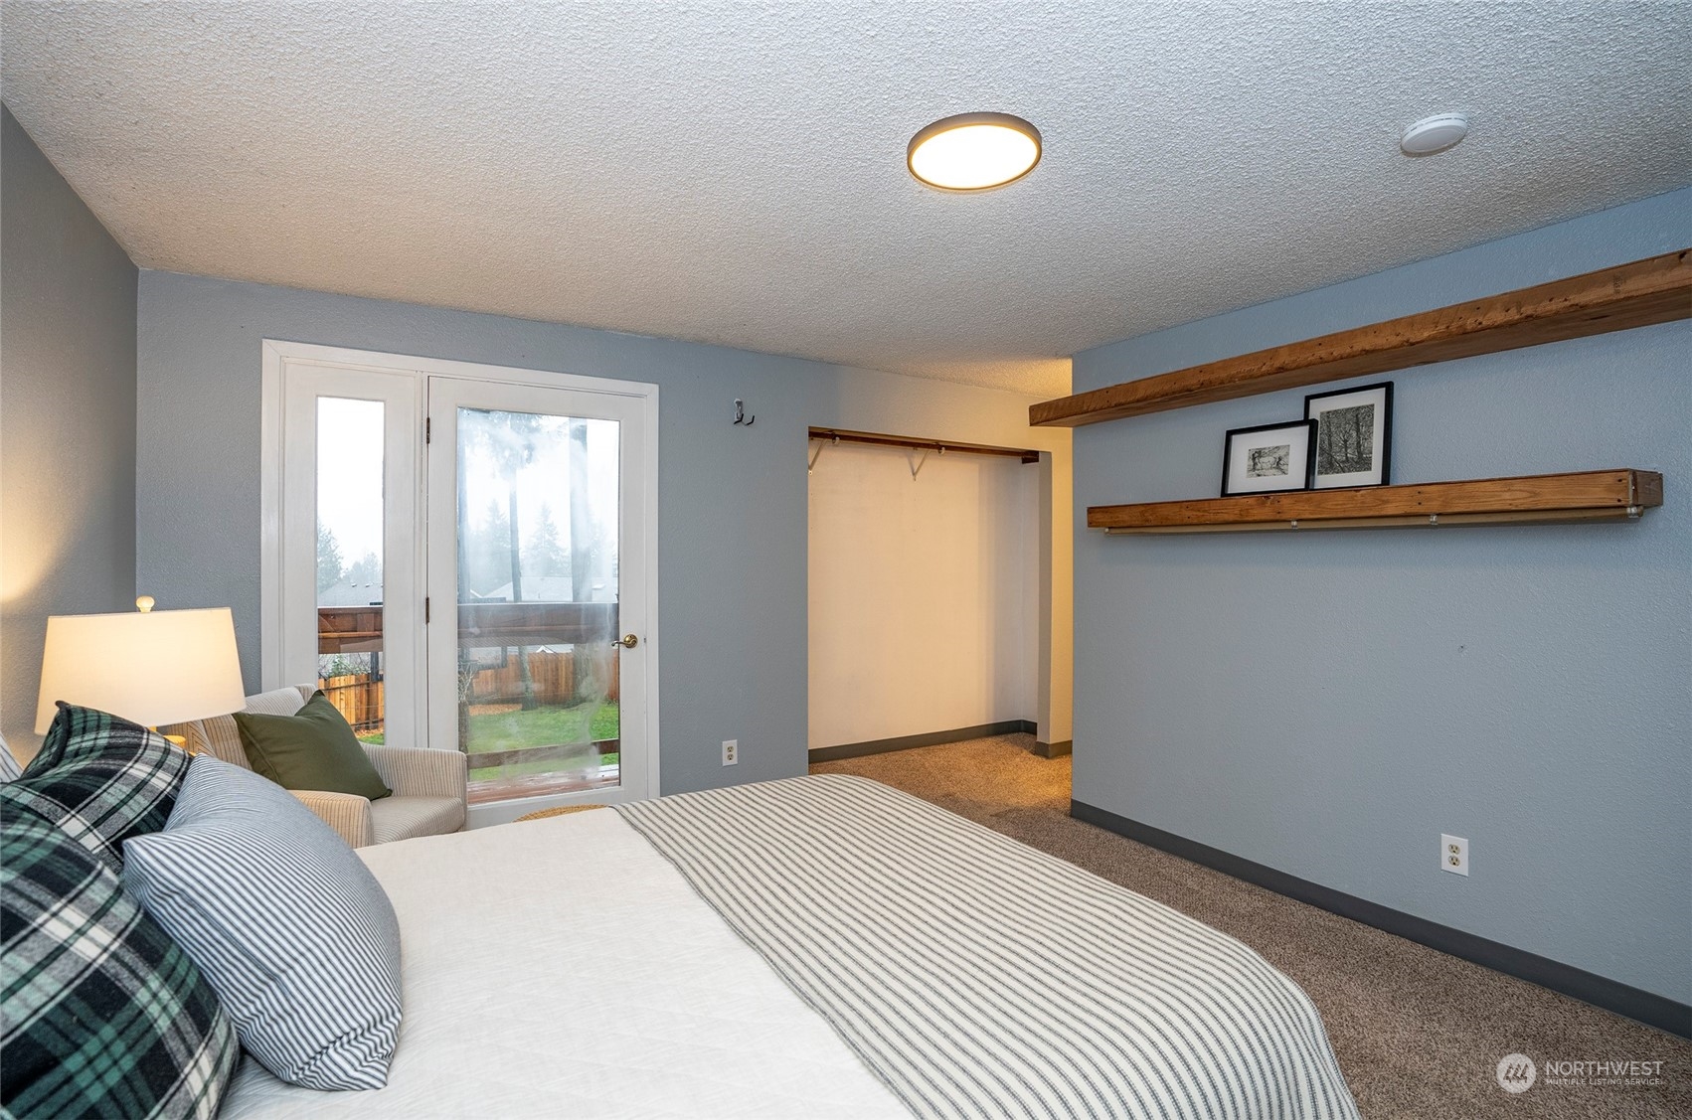
Furnished bedroom with a white bed, blue-gray walls, carpet, and a glass-paneled door.
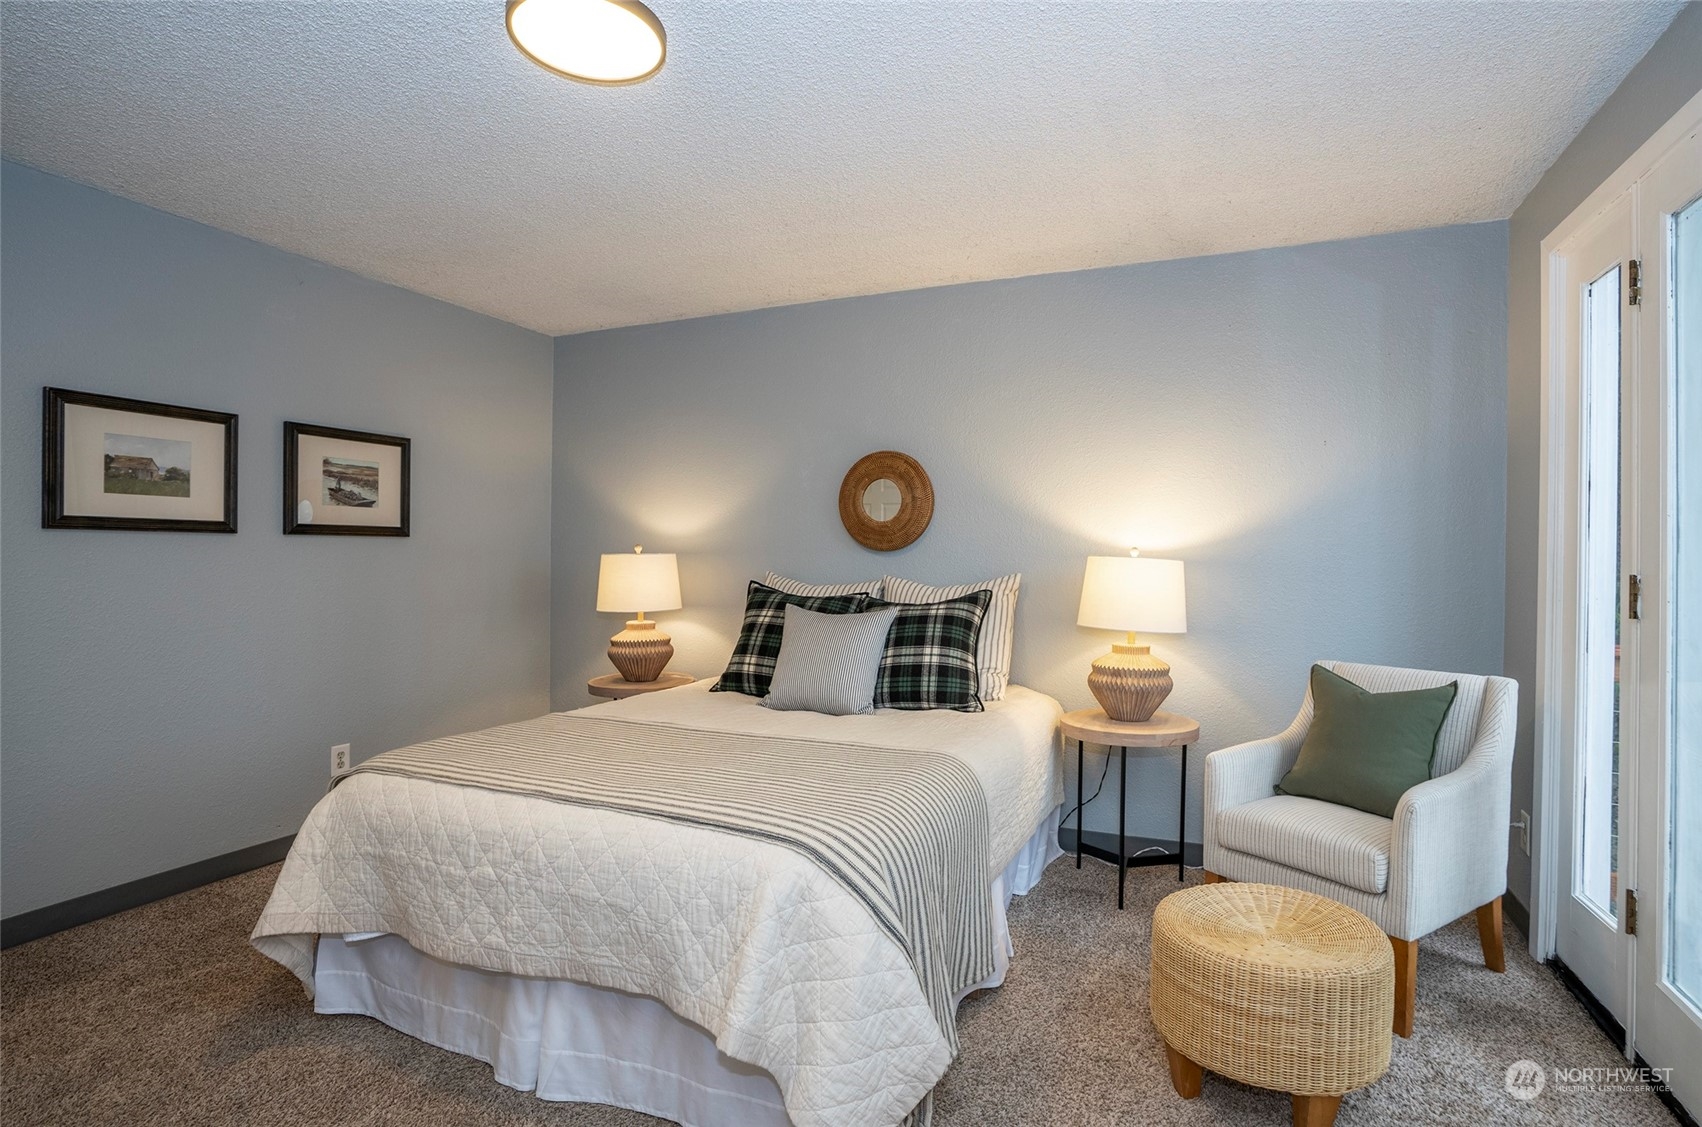
Bedroom with a neatly made bed, matching bedside lamps, and a chair beside glass doors.
Furnished bedroom with striped bedding, blue walls, and glass doors opening toward a deck.
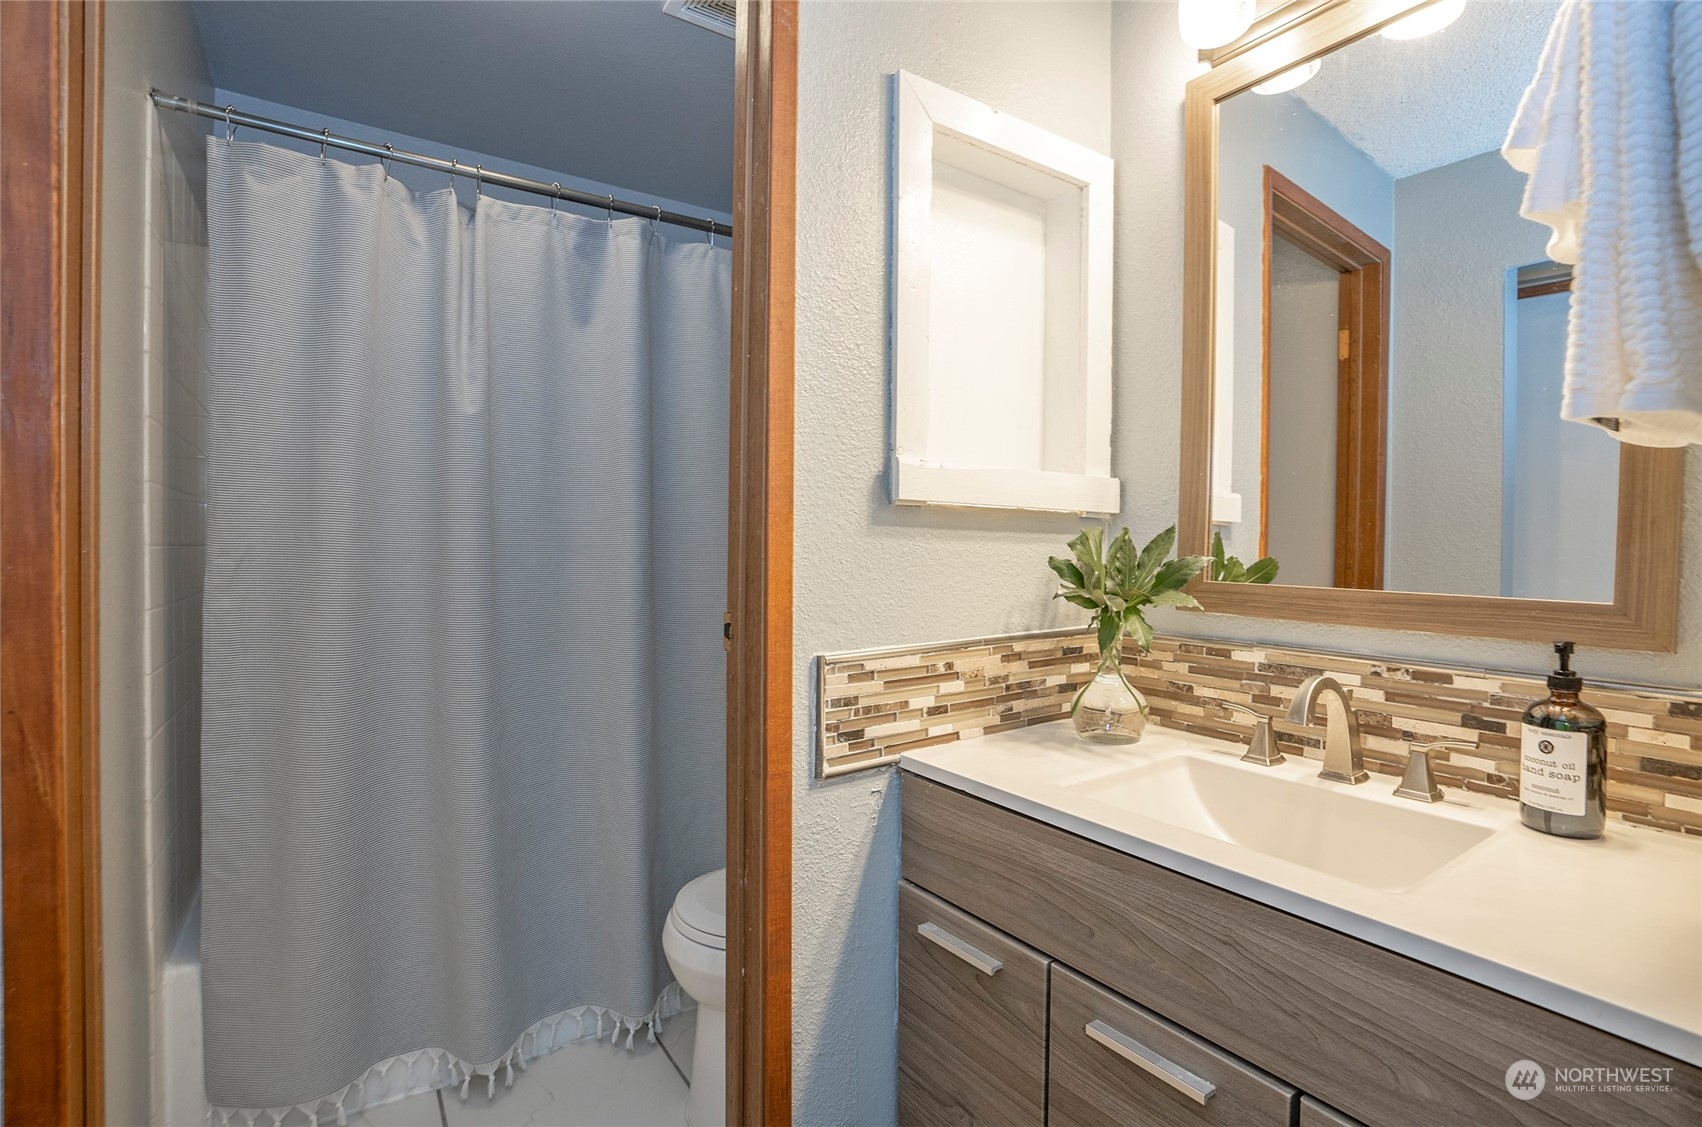
Bathroom with a gray shower curtain and wood-tone vanity topped by a white sink.
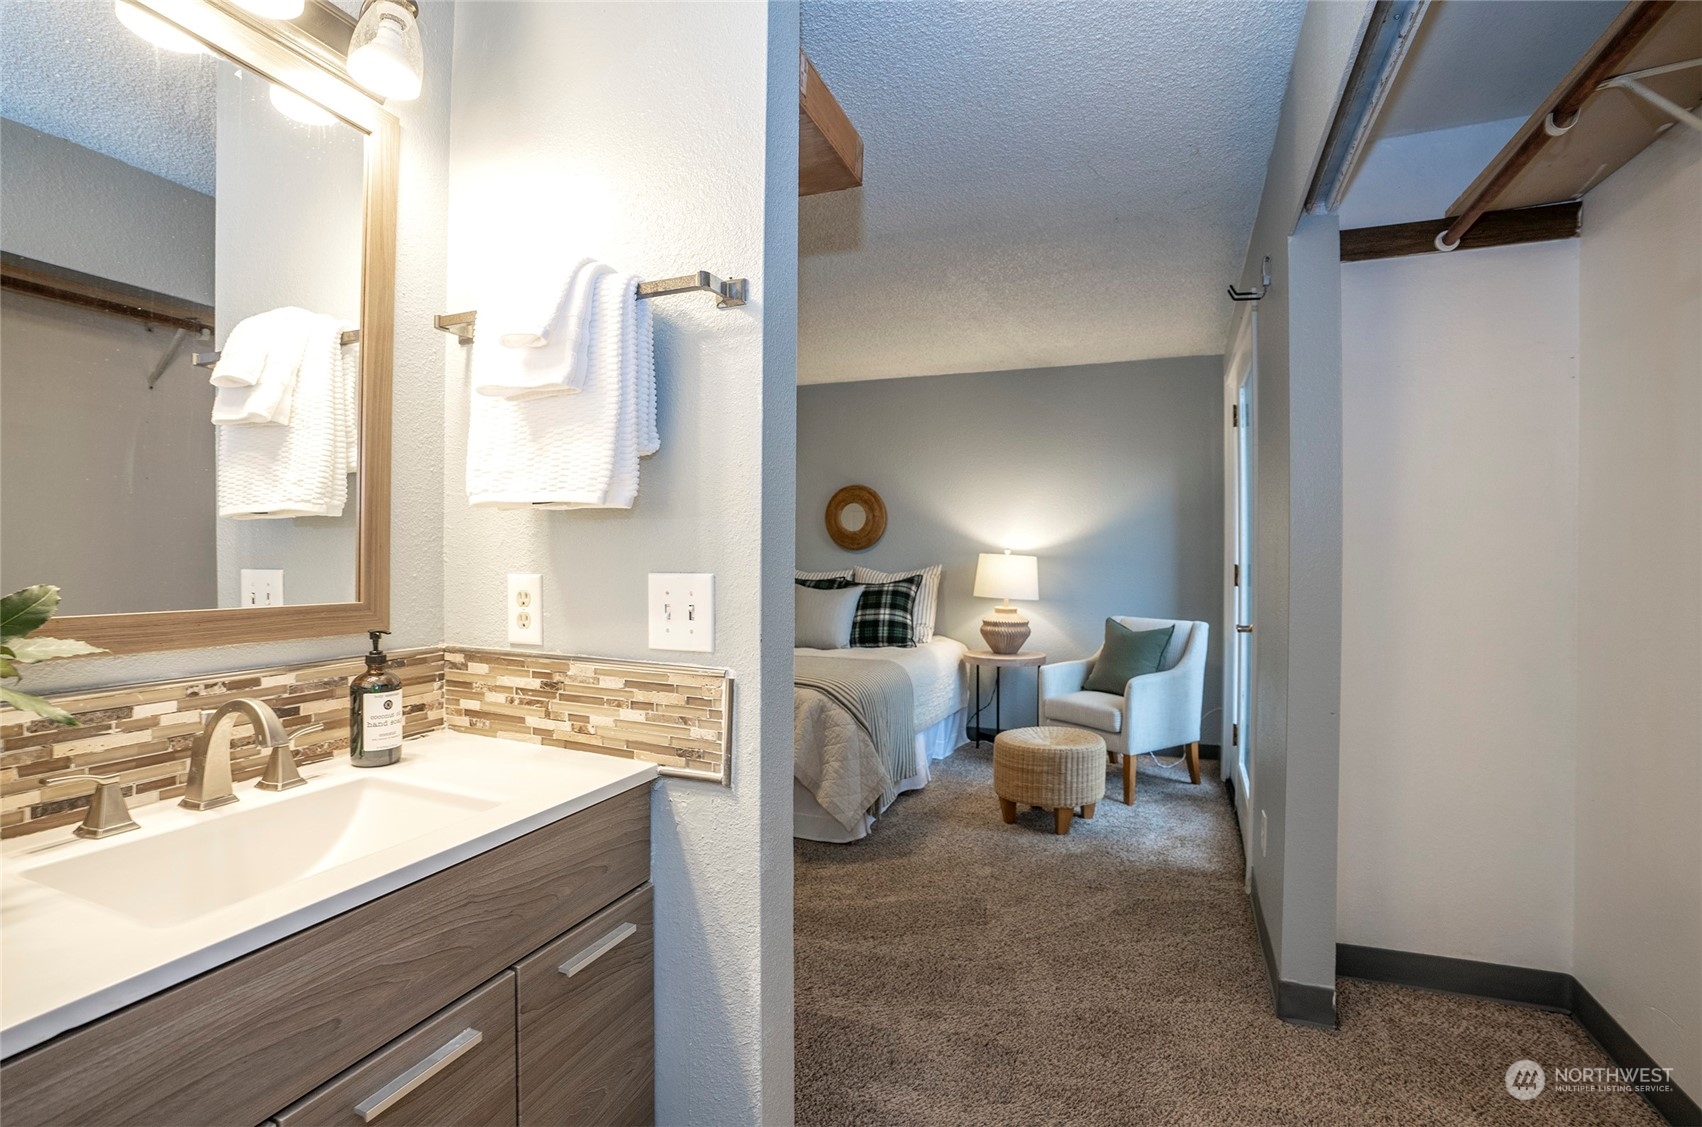
Bathroom vanity with mosaic tile backsplash opening onto a staged bedroom with an armchair and lamp.
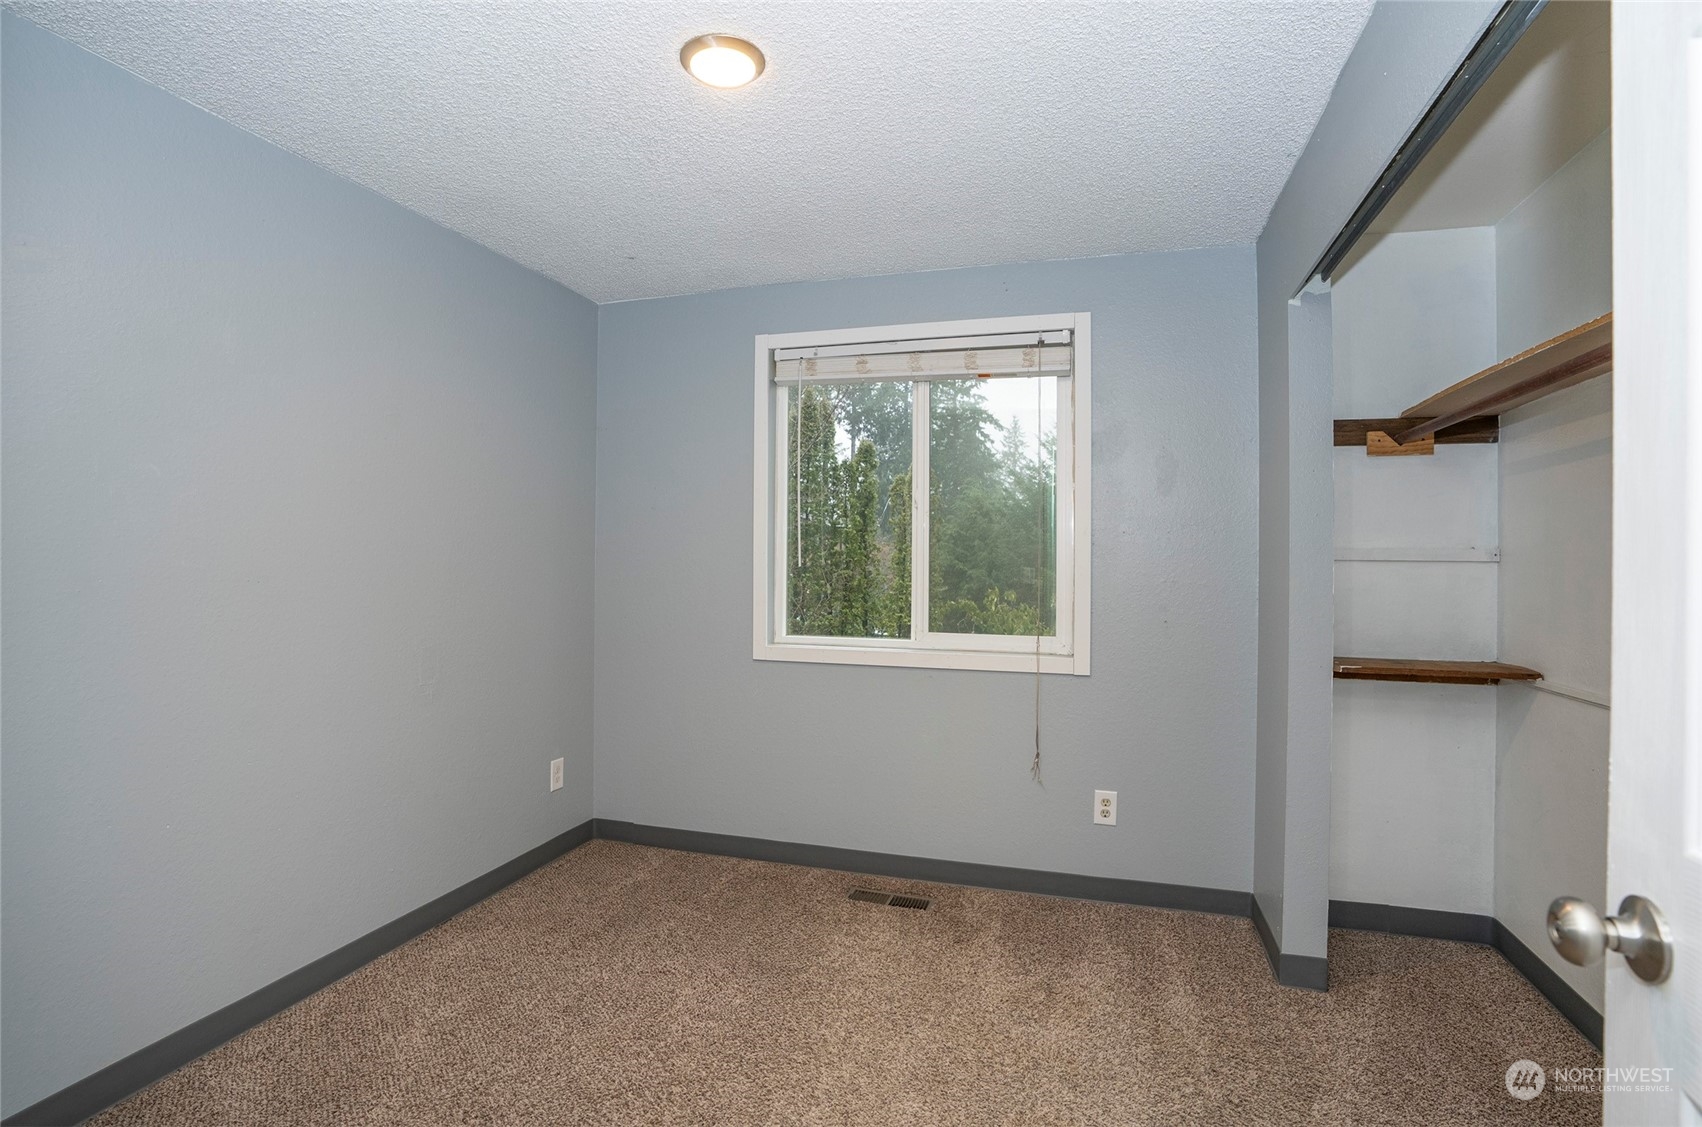
Vacant bedroom with brown carpeting, a window, and an open closet with wooden shelves.
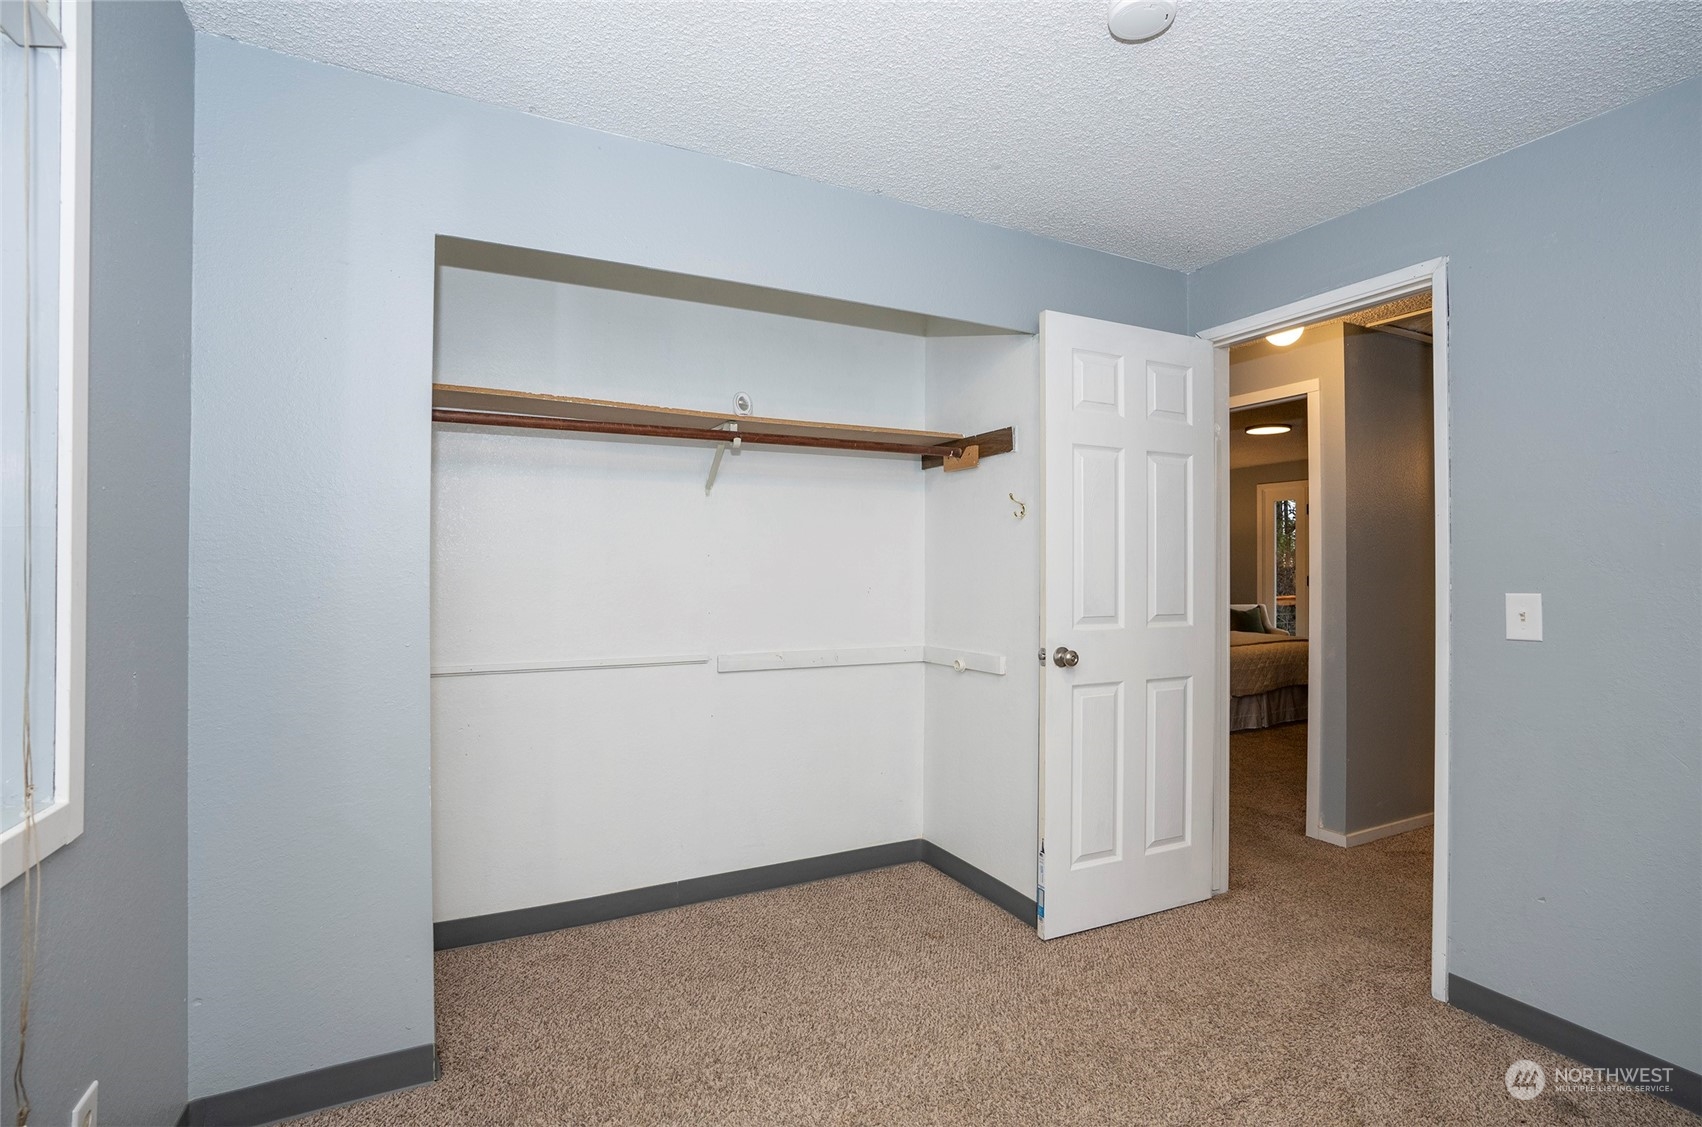
Empty closet with a long wooden shelf and hanging rod beside an open doorway to a bedroom.
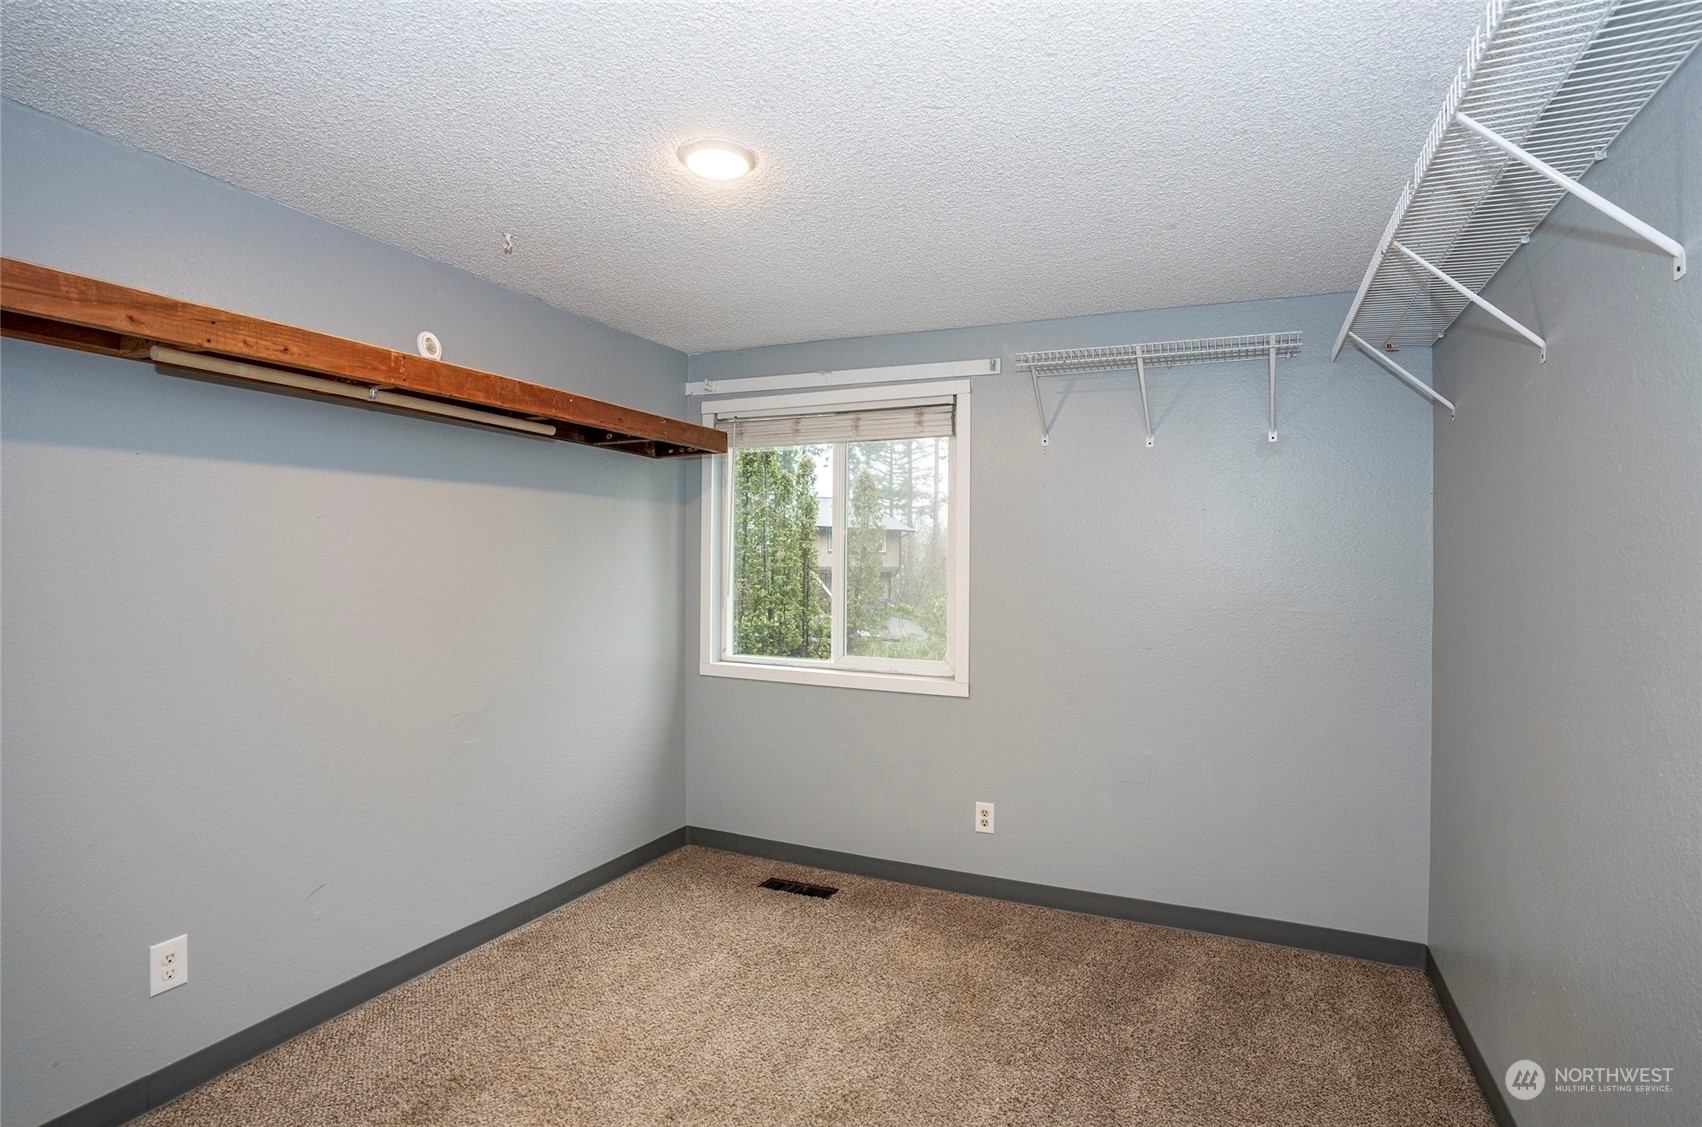
Empty walk-in closet with beige carpet, a window, and wood and wire shelving.
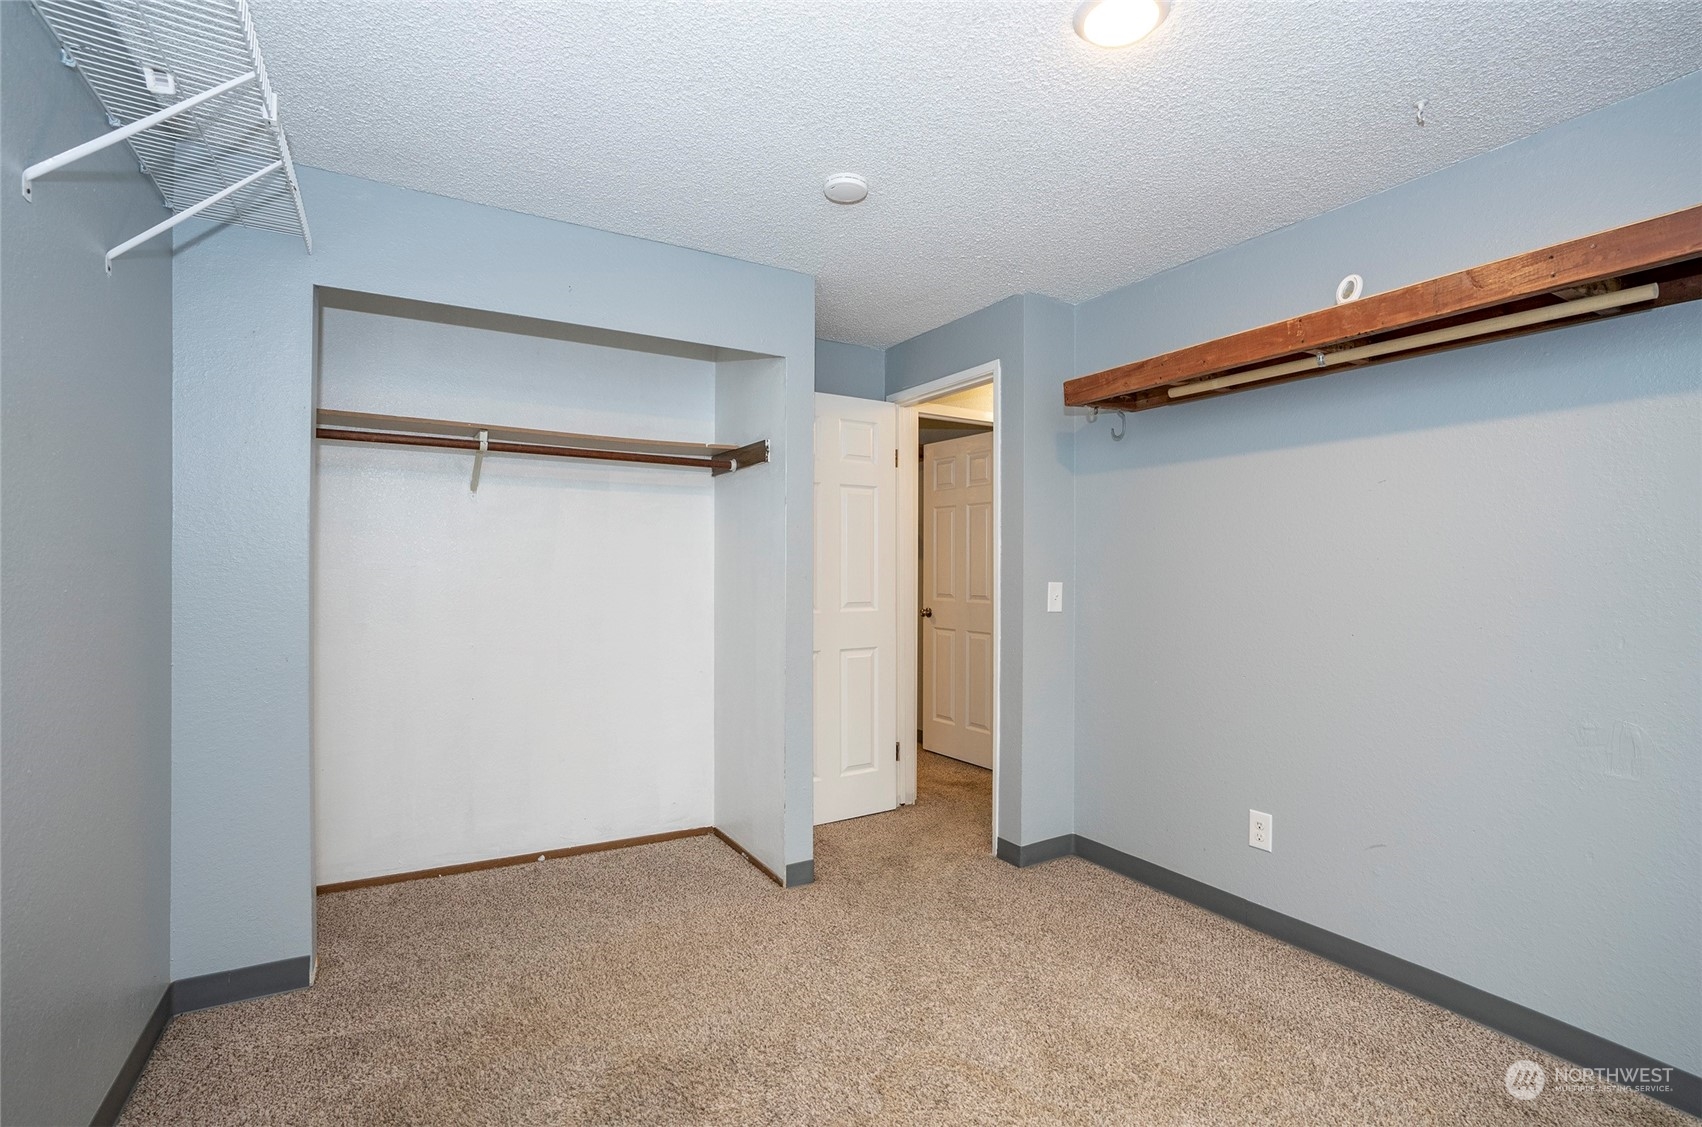
Walk-in closet with open wooden clothes rails and white wire shelving.
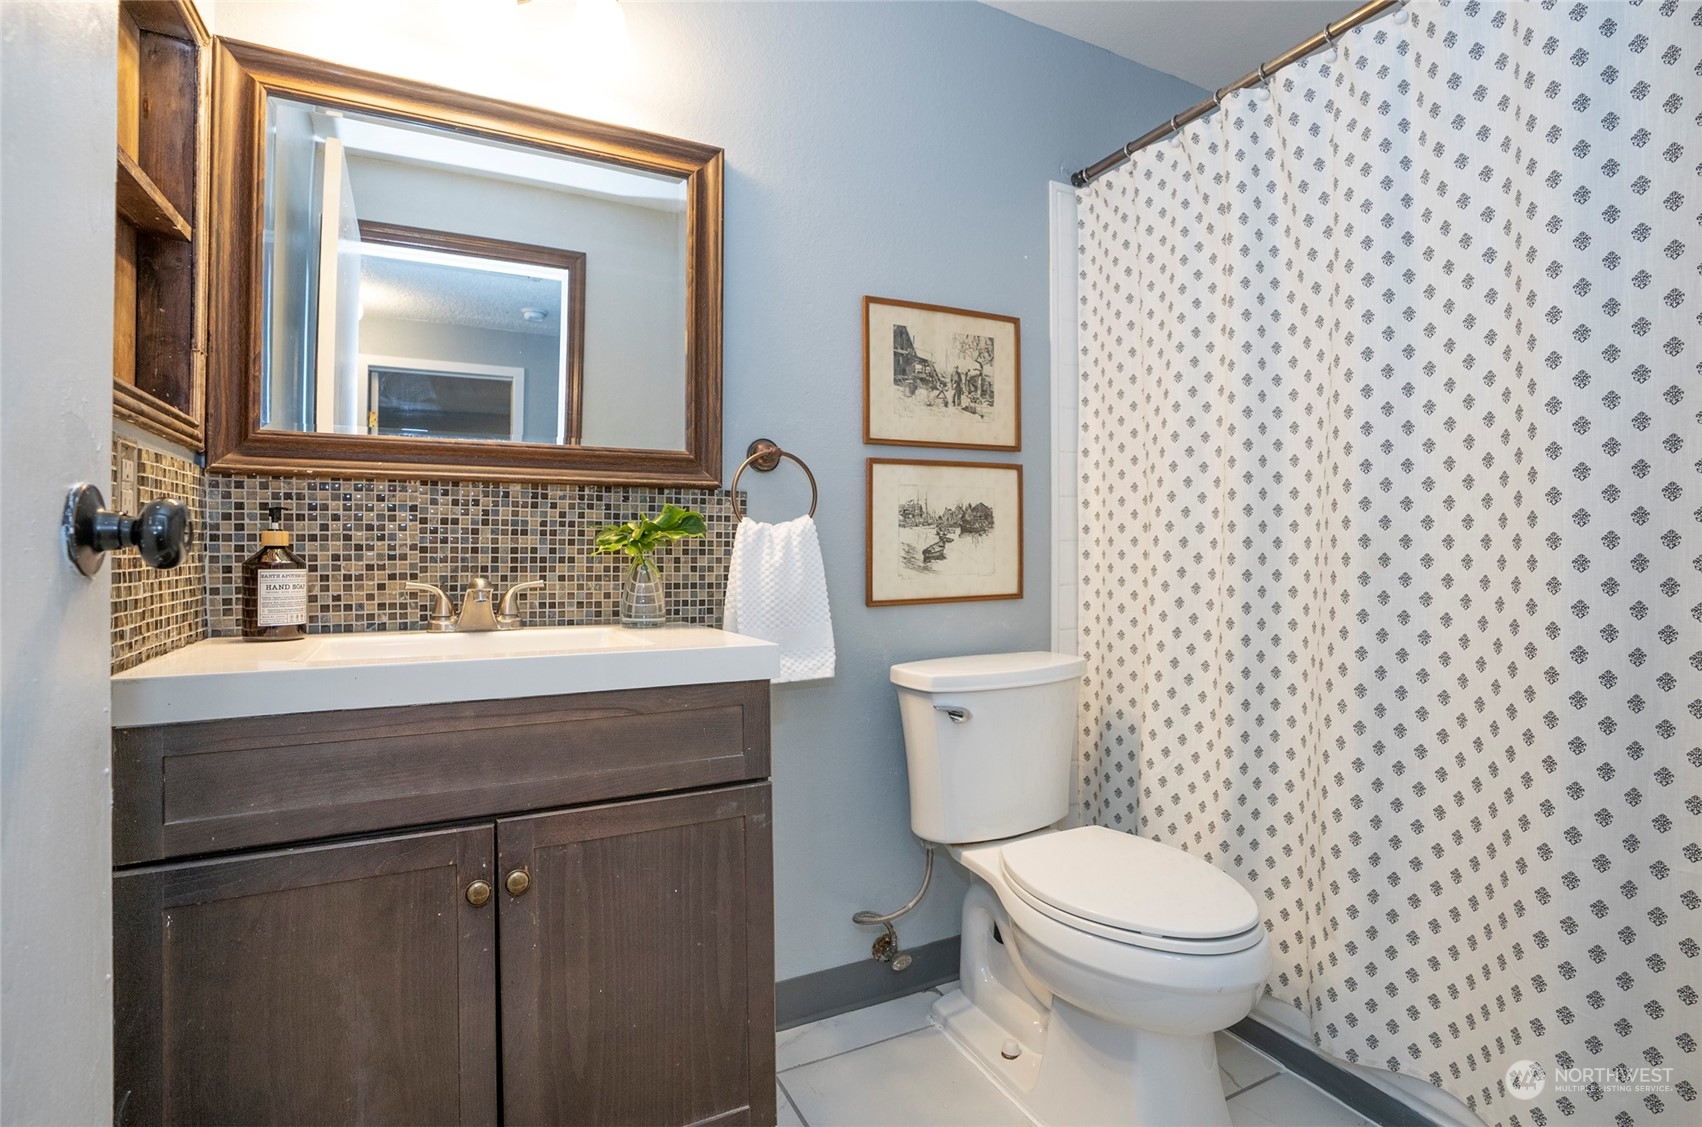
Bathroom with a dark wood vanity, mosaic tile backsplash, and patterned shower curtain.
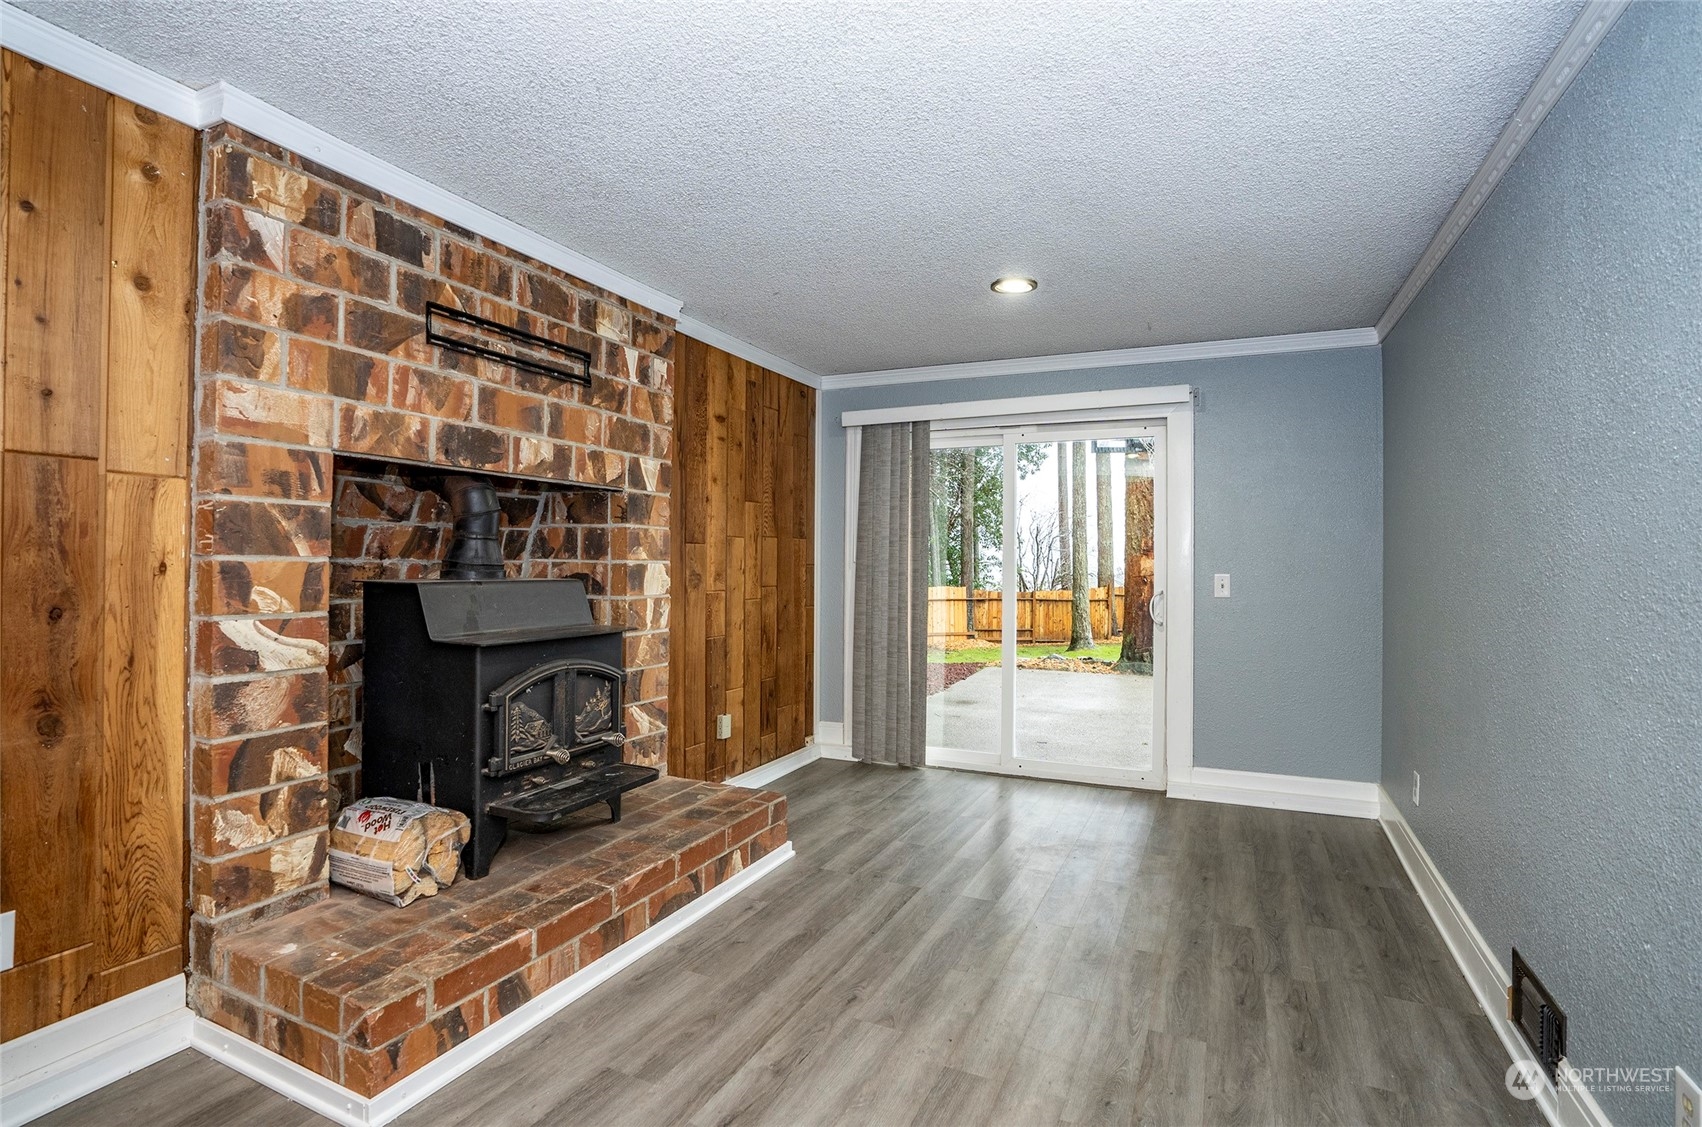
Empty living room with a brick fireplace, wood stove, and sliding glass door to the yard.
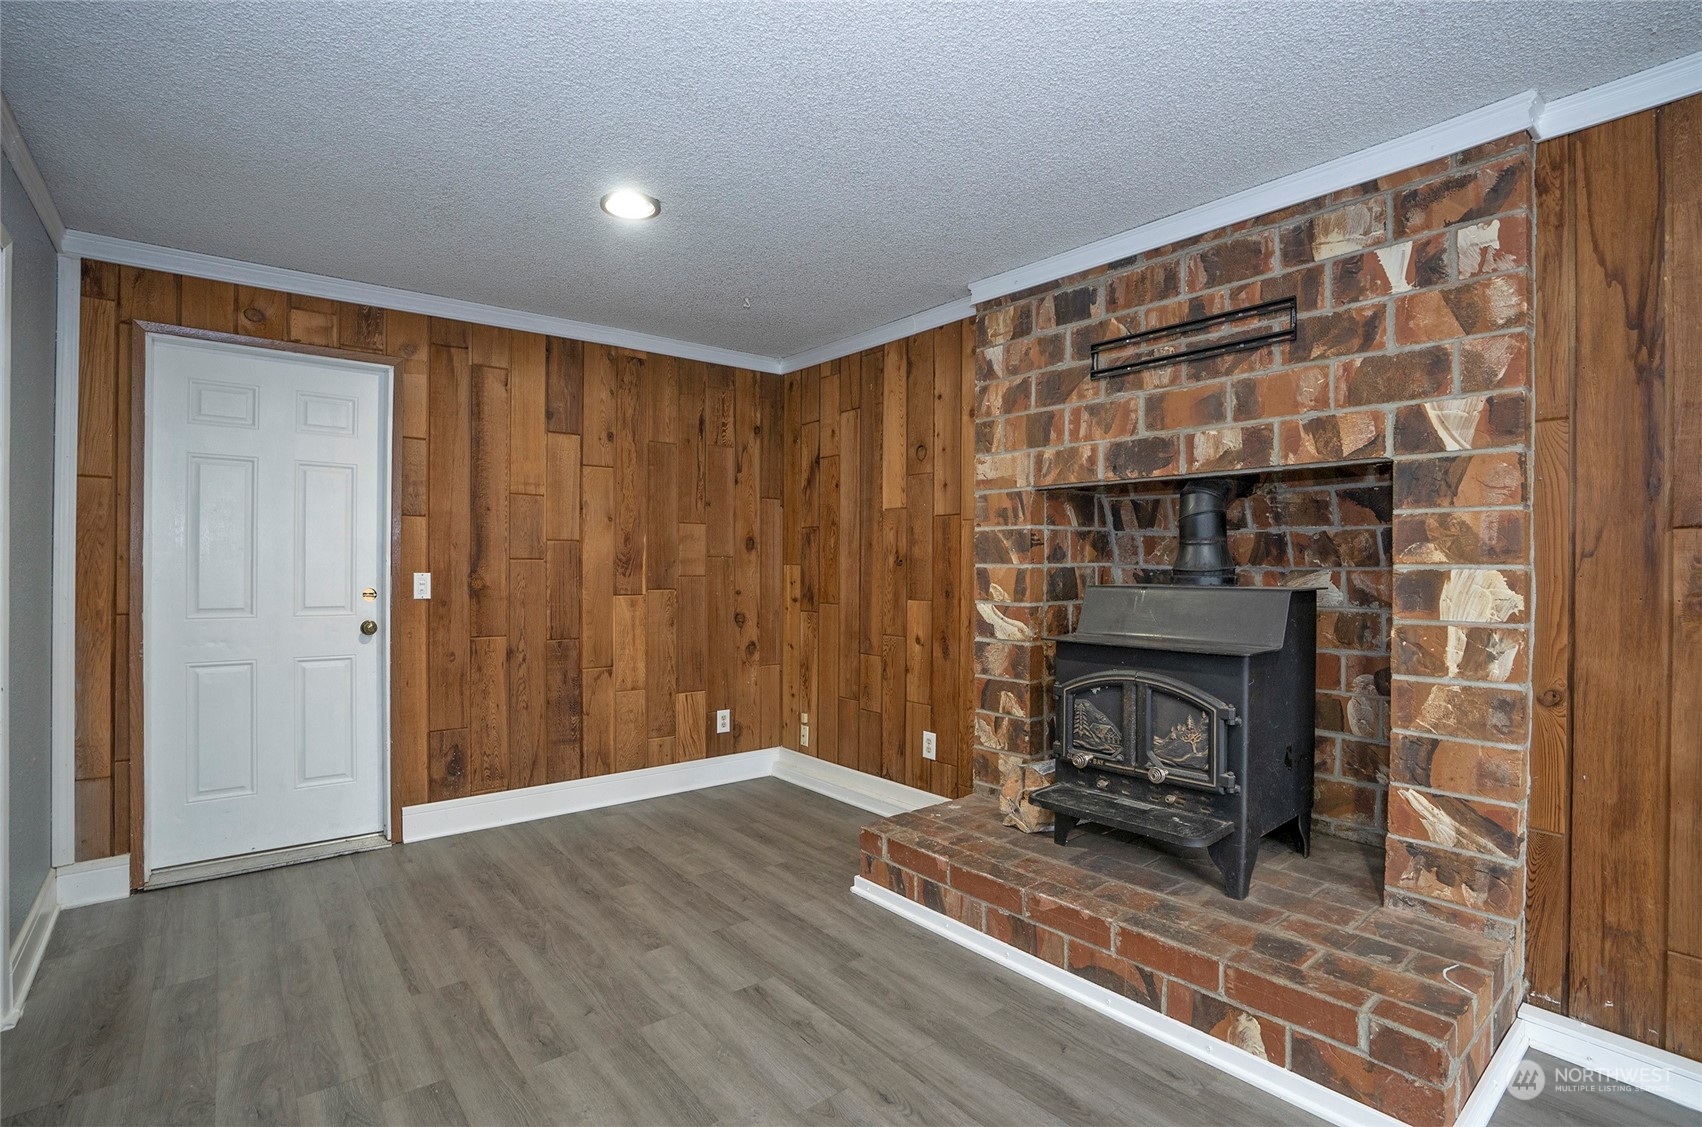
Empty wood-paneled room with a brick fireplace and black wood-burning stove.
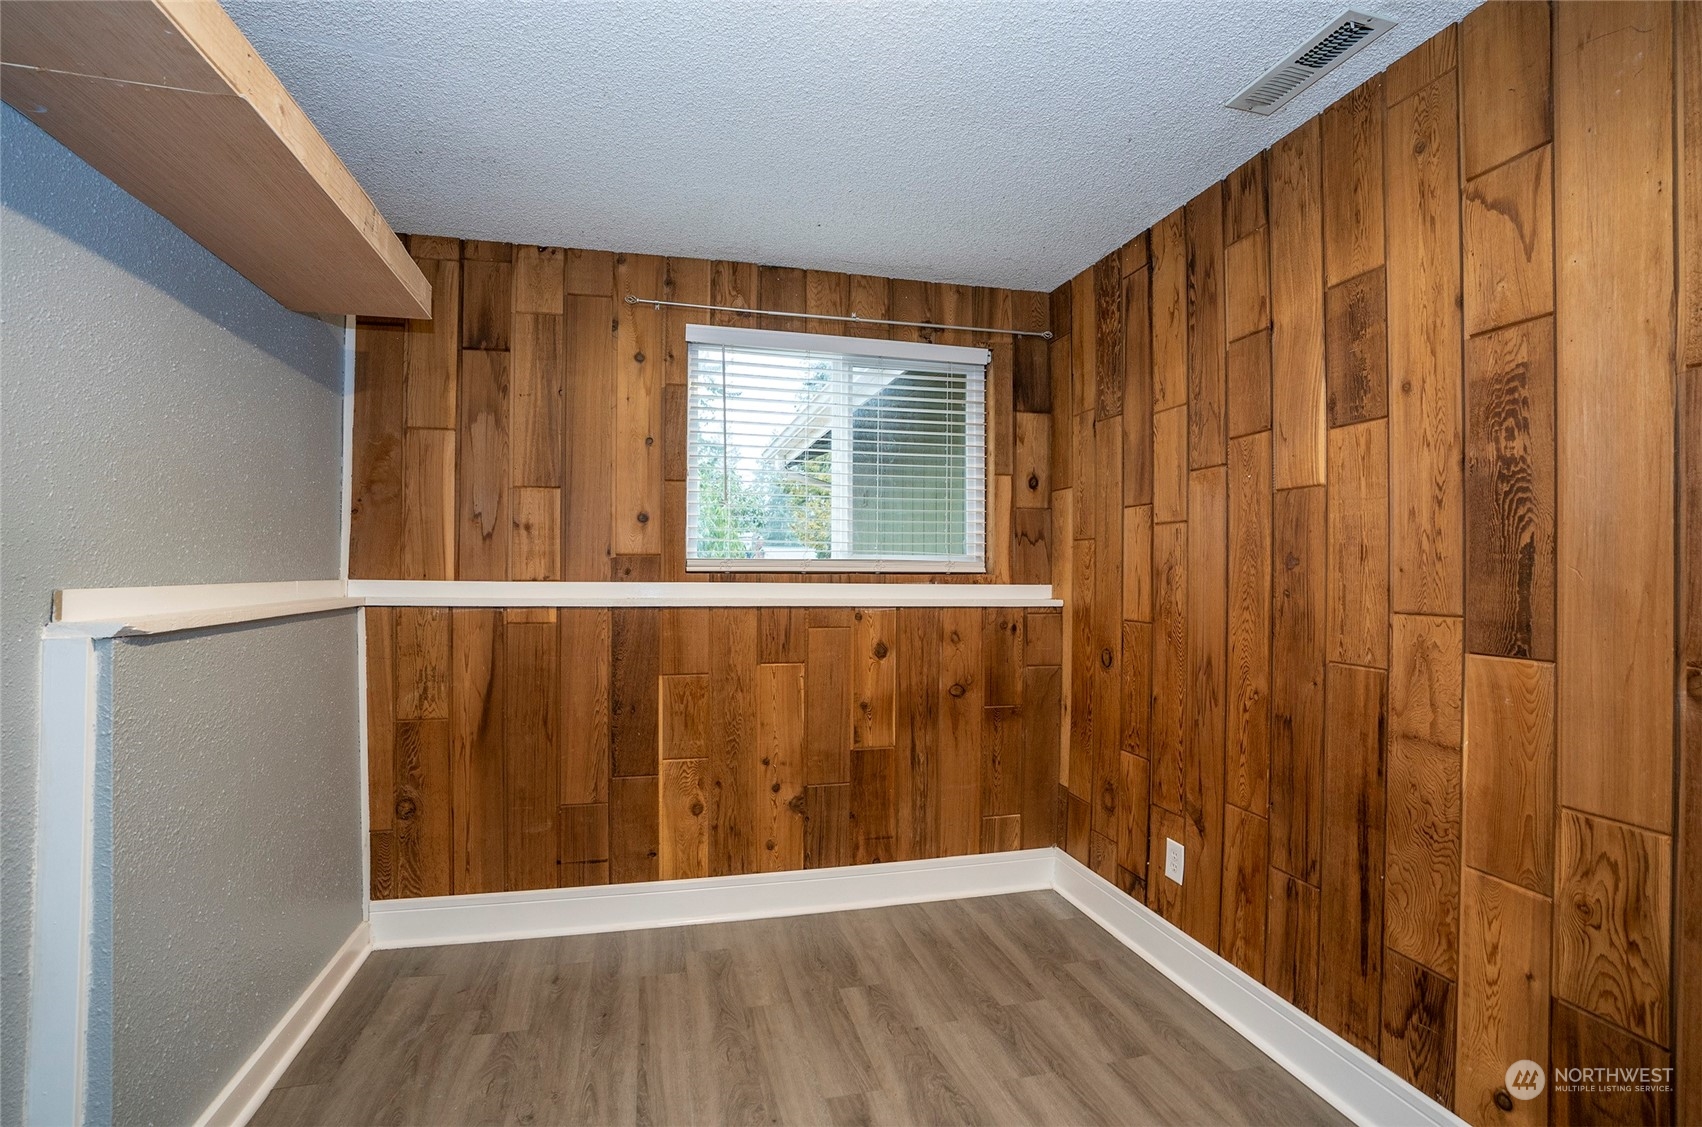
Empty room with wood-paneled walls, gray plank flooring, and a window with blinds.
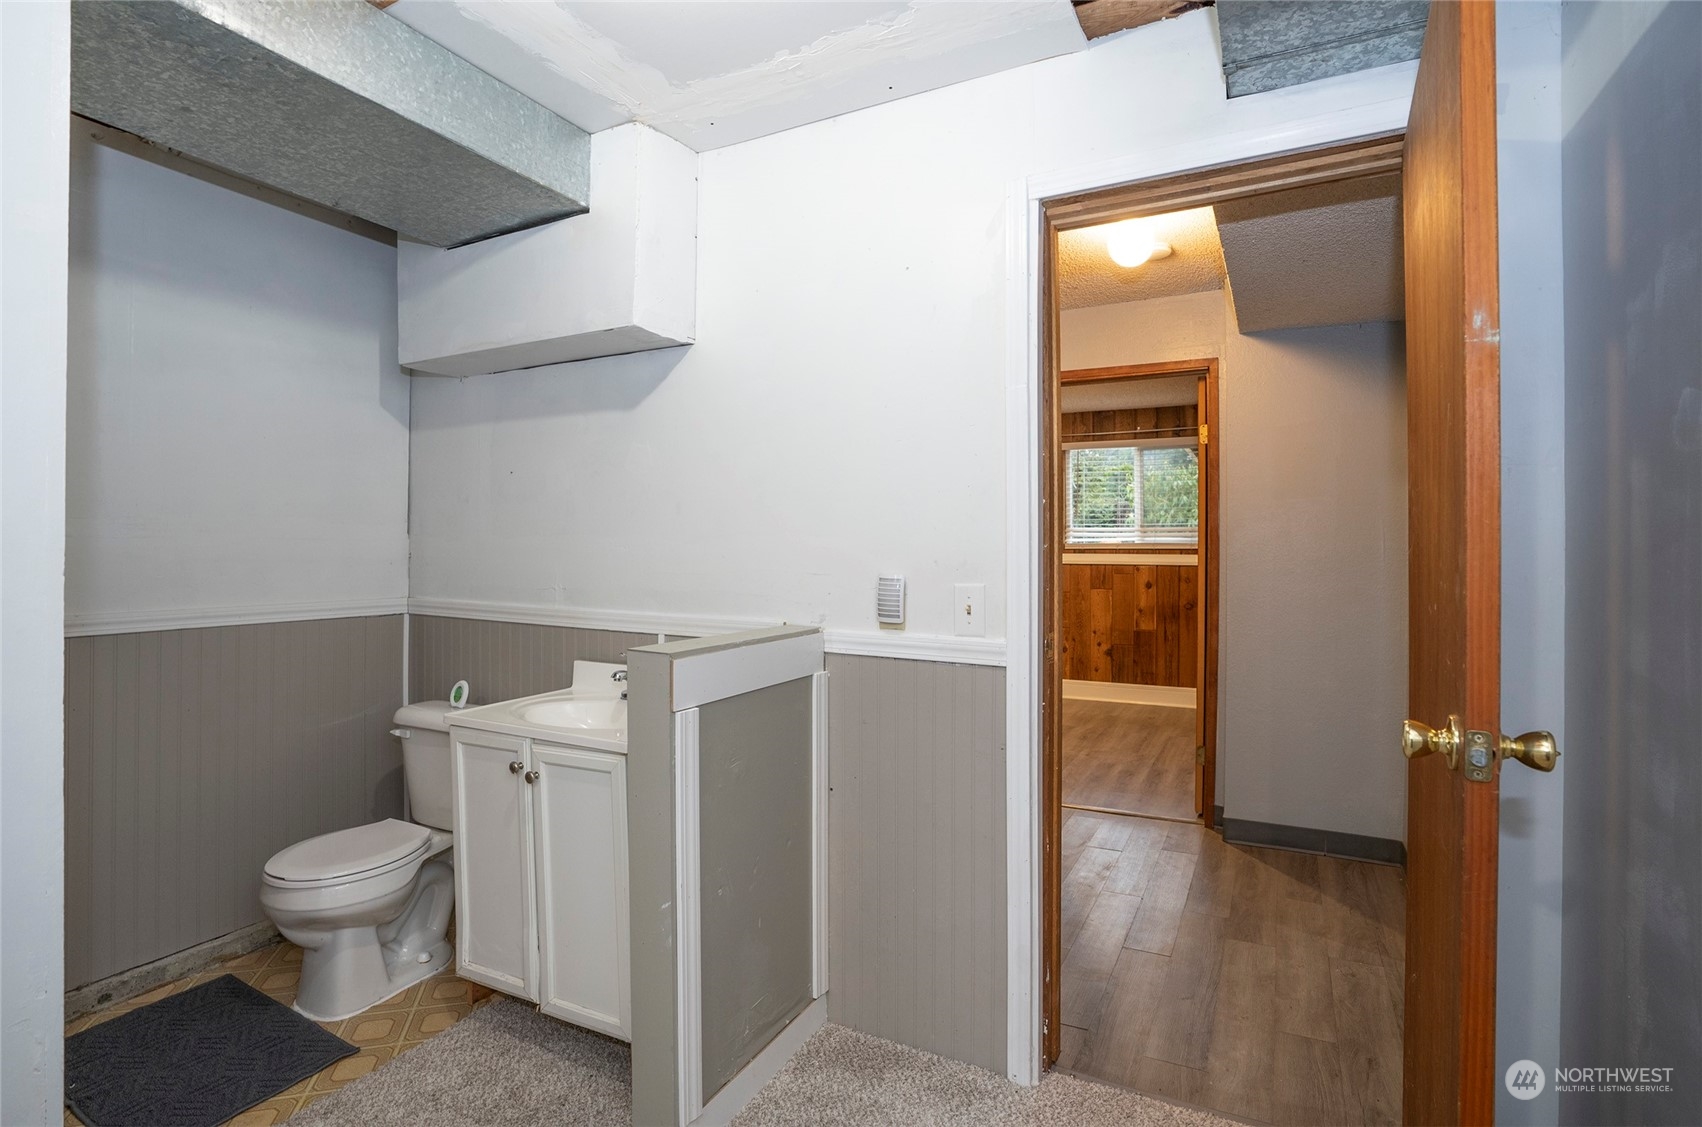
Bathroom with a white toilet and sink vanity, gray wainscoting, and an open doorway to the hall.
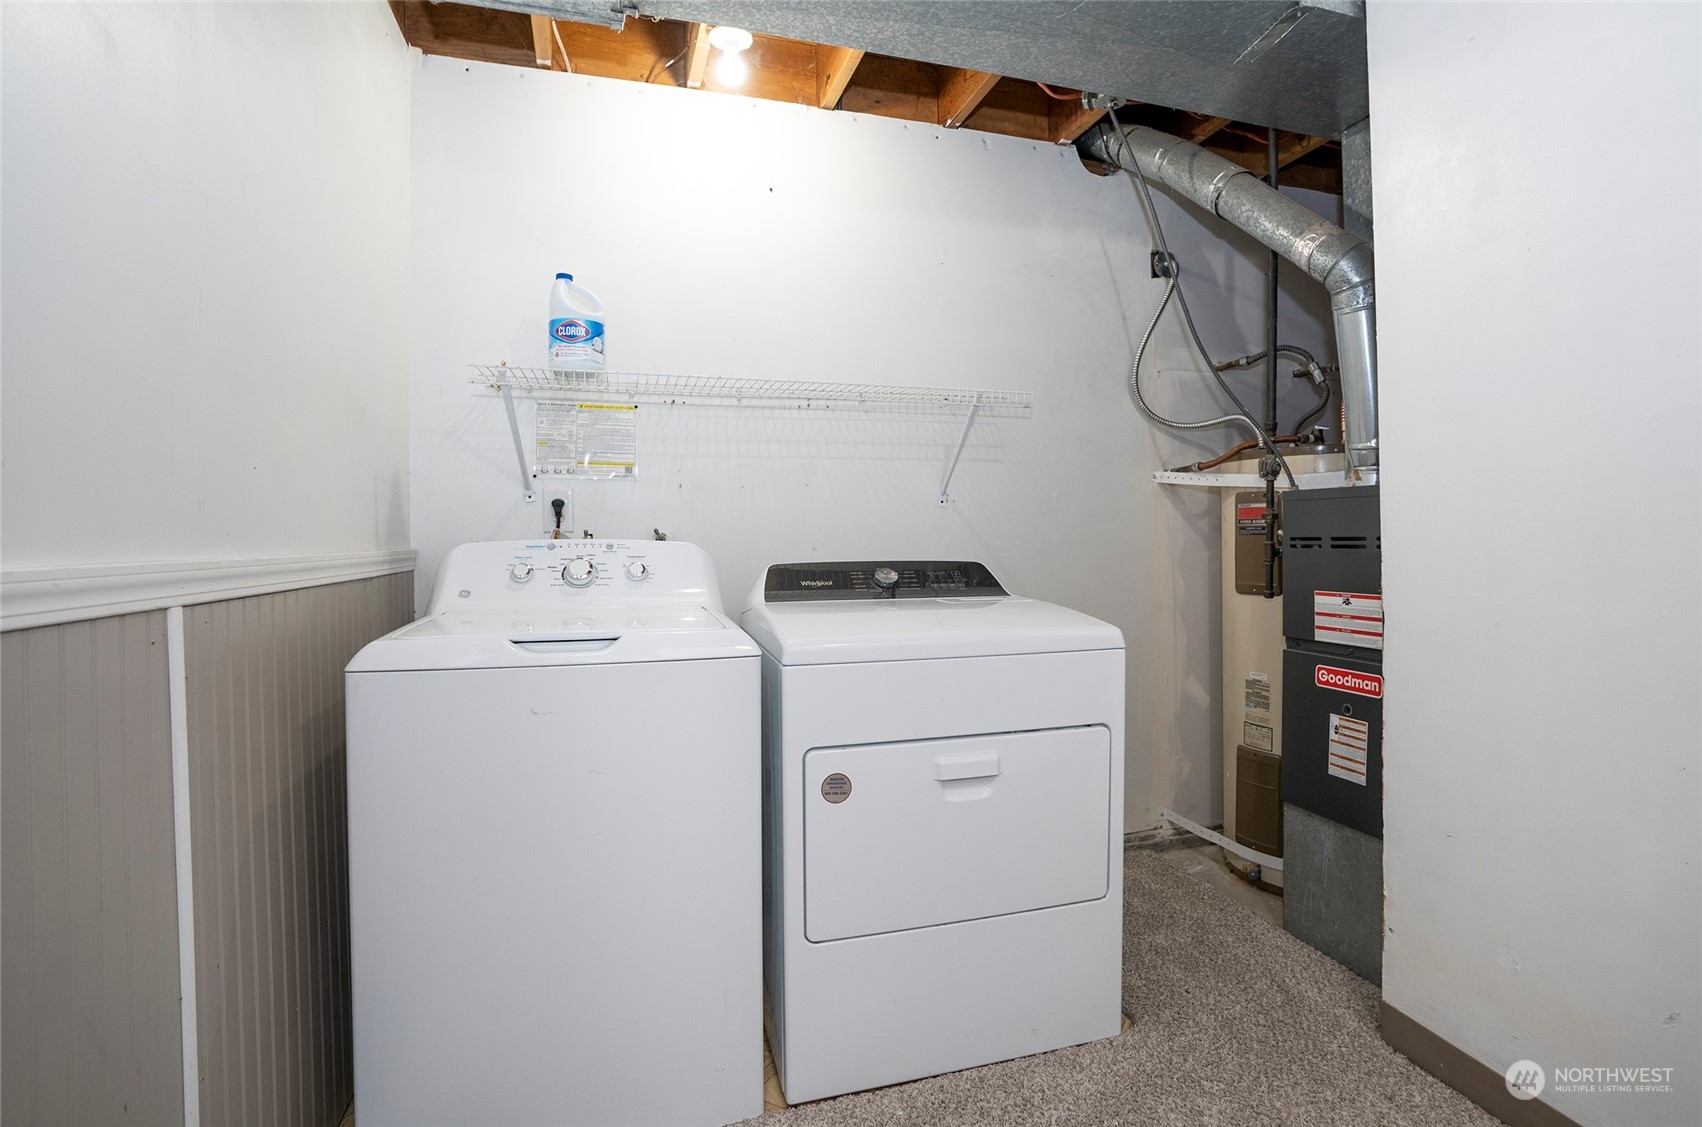
Basement laundry room with a washer and dryer beside a furnace and water heater.
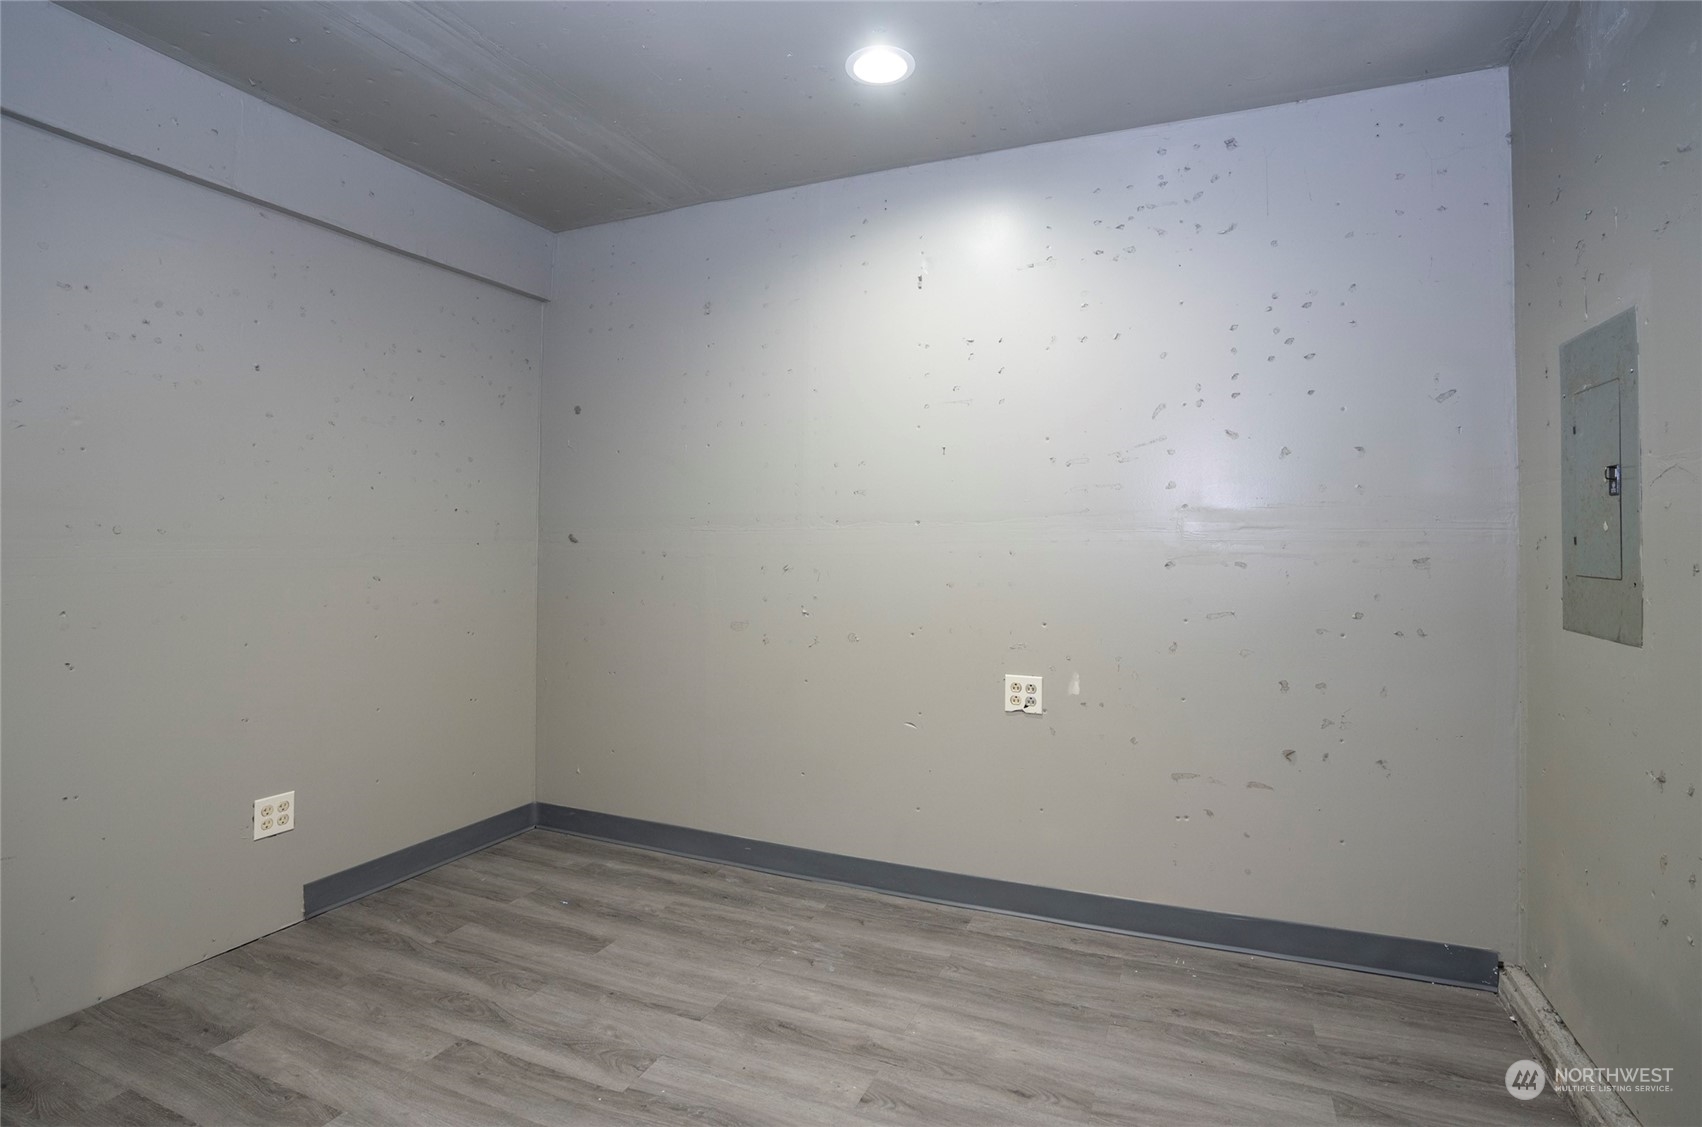
Vacant unfinished room with scuffed walls, gray plank flooring, and an electrical panel.
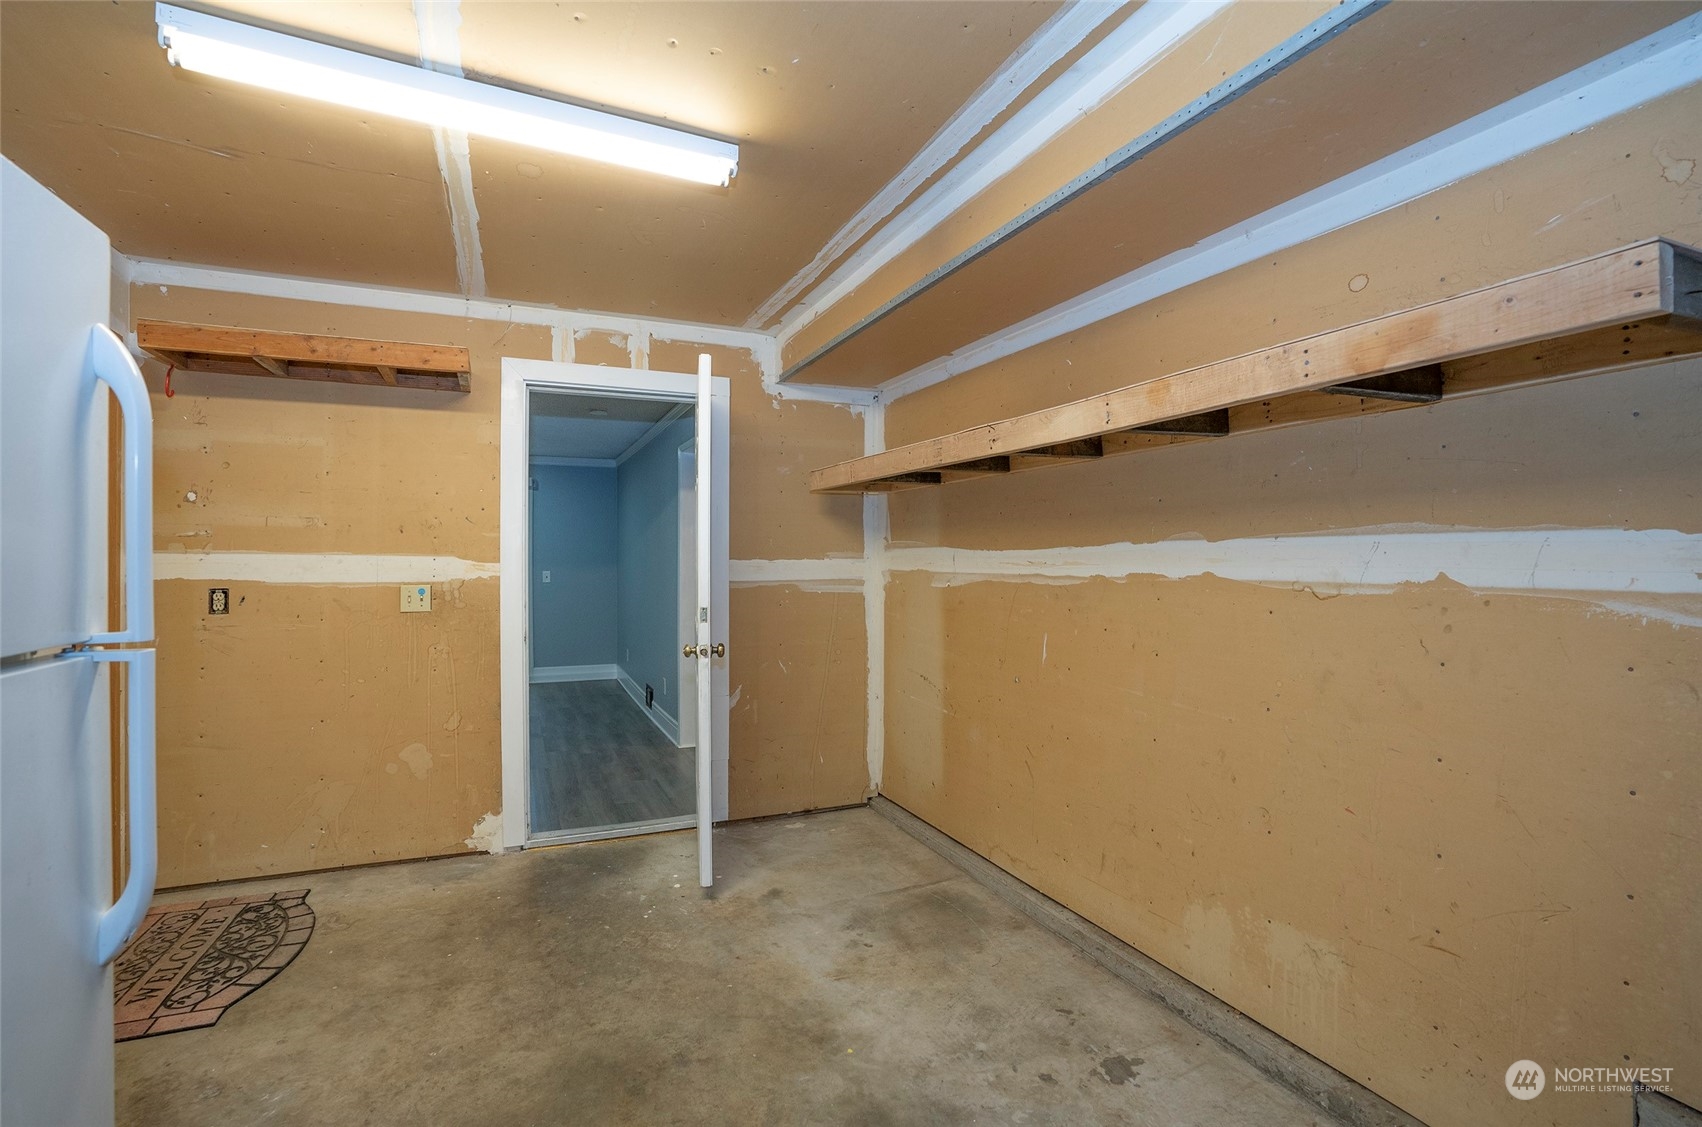
Unfinished garage with long wooden shelves, a refrigerator, and an open doorway.
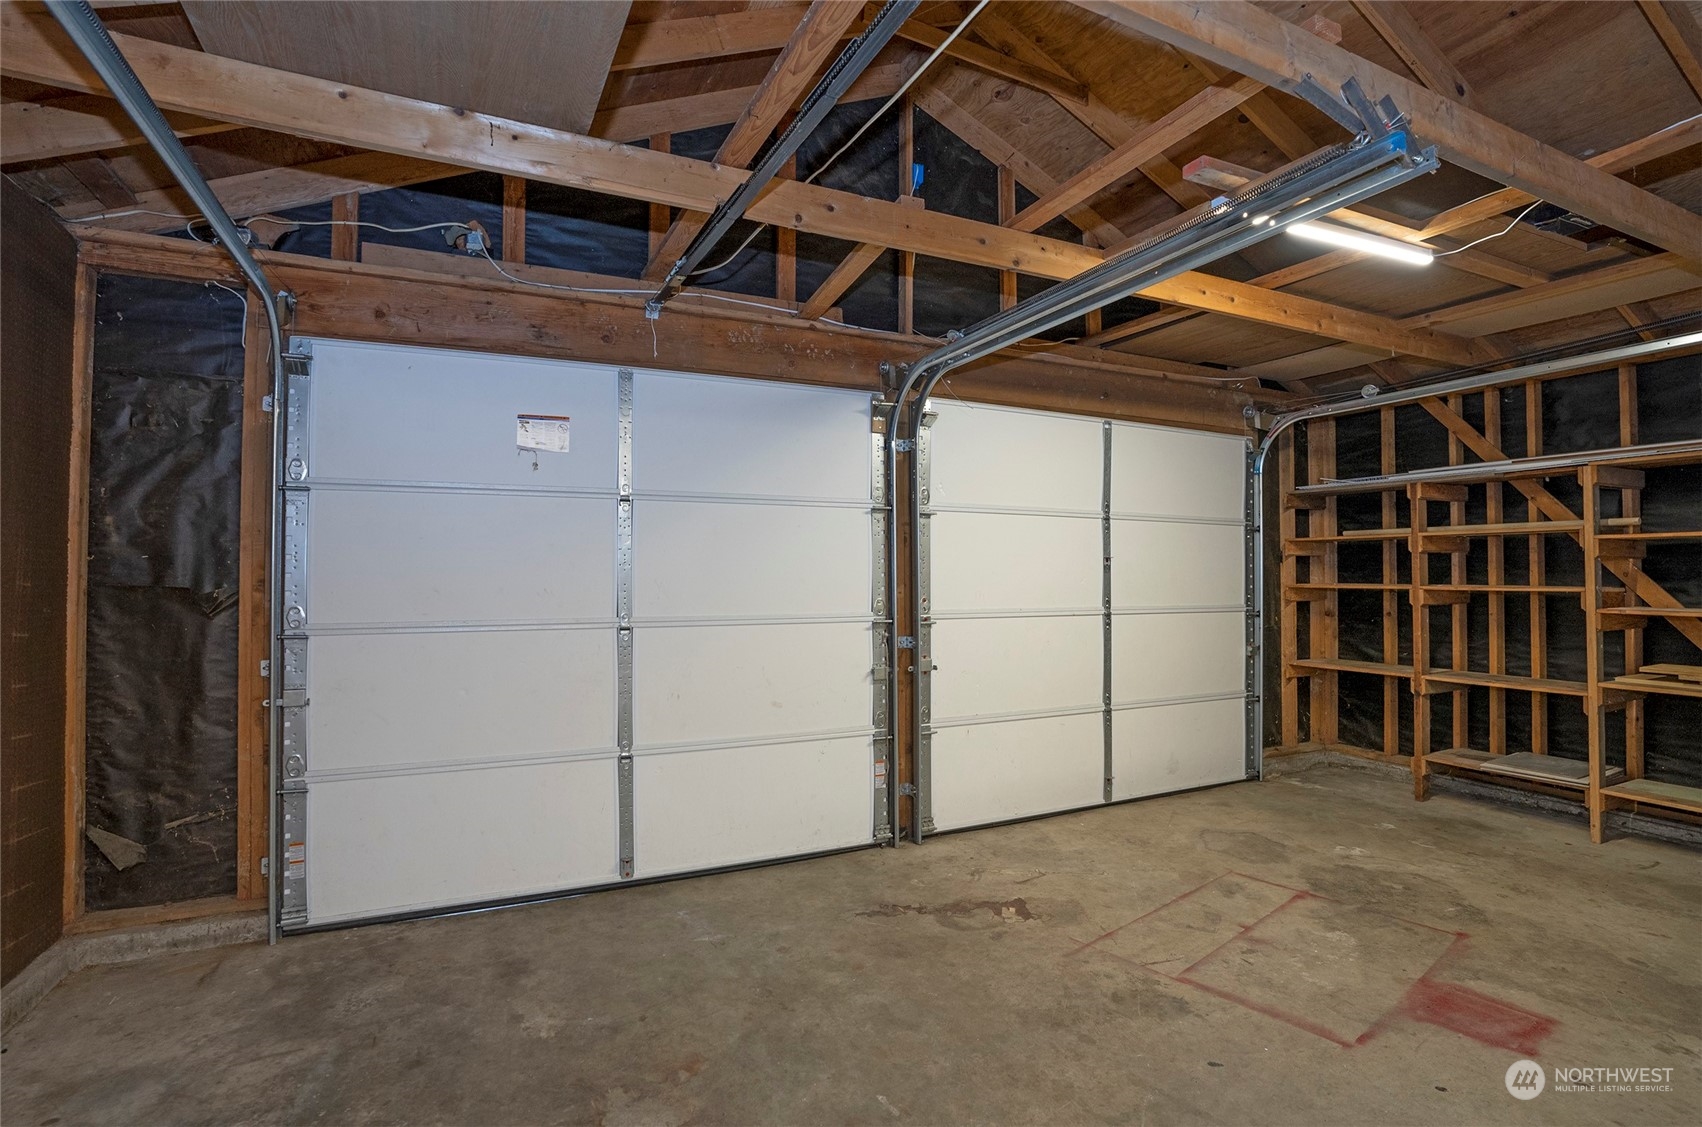
Garage with two white doors, exposed rafters, and wooden storage shelving.
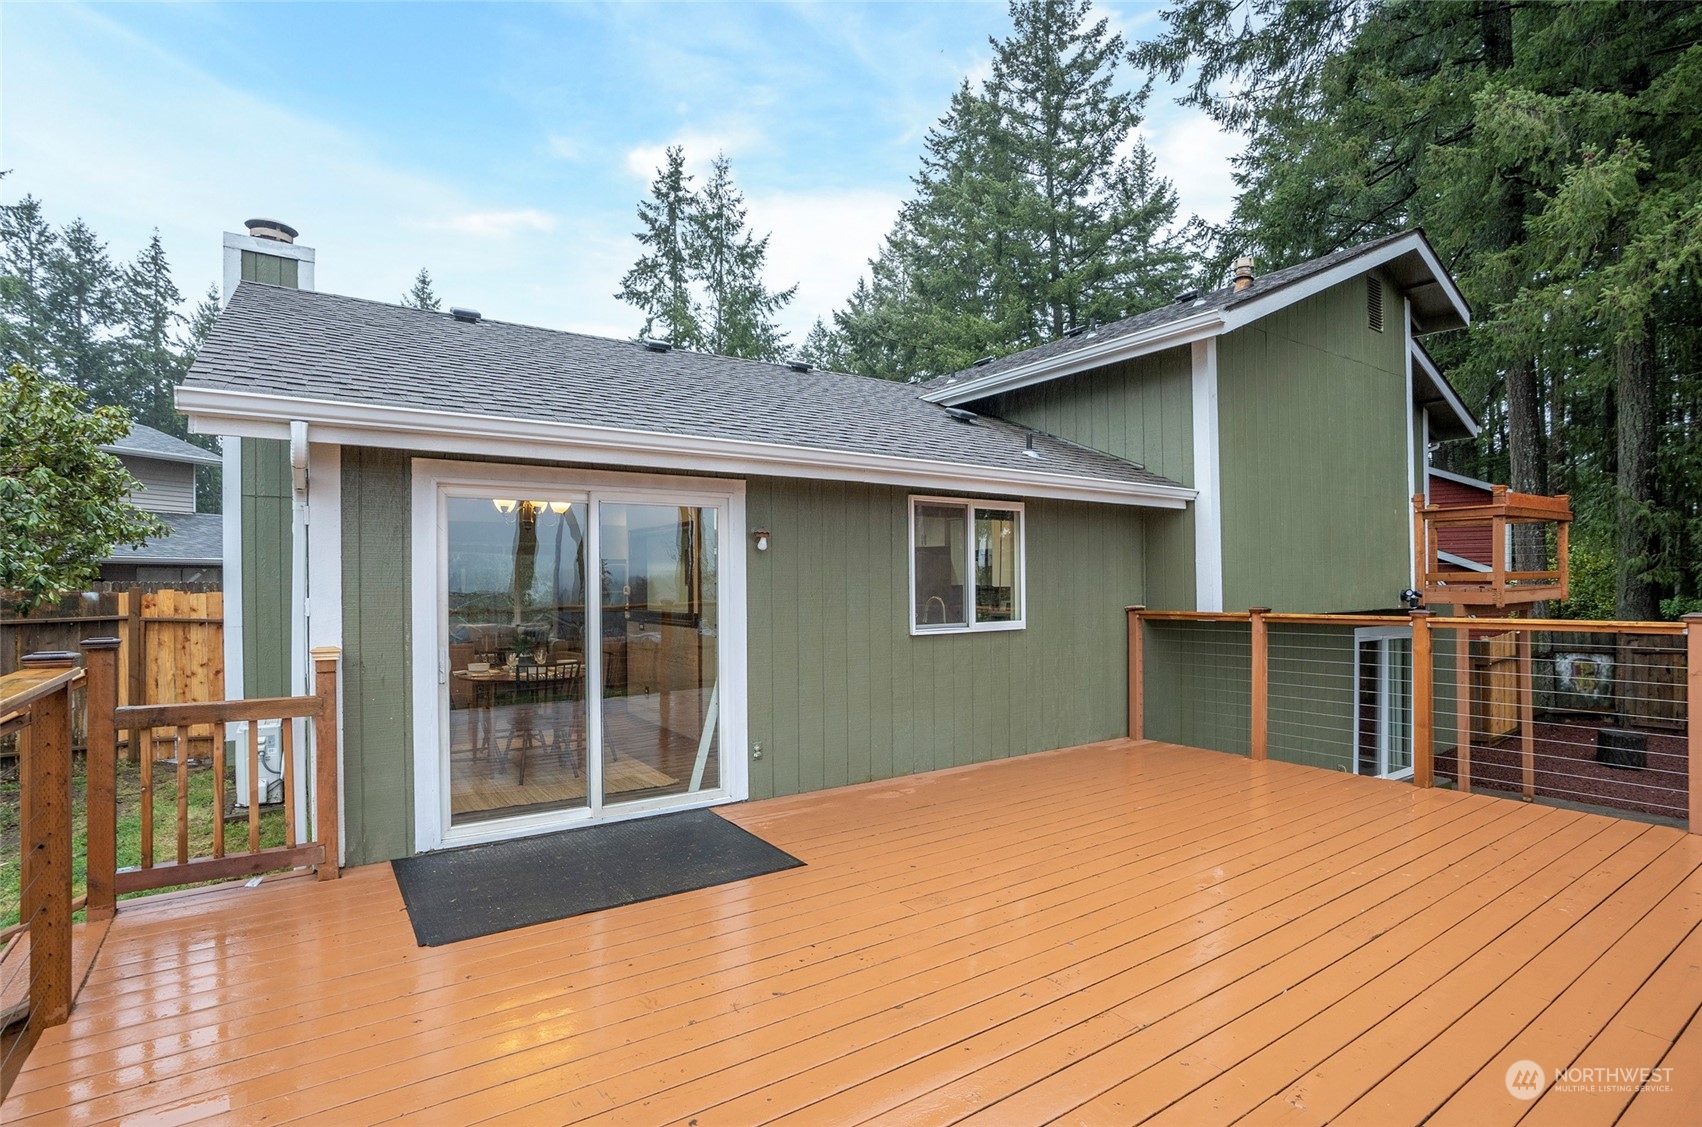
Green-sided home with a broad wooden deck and cable railings, surrounded by tall trees.
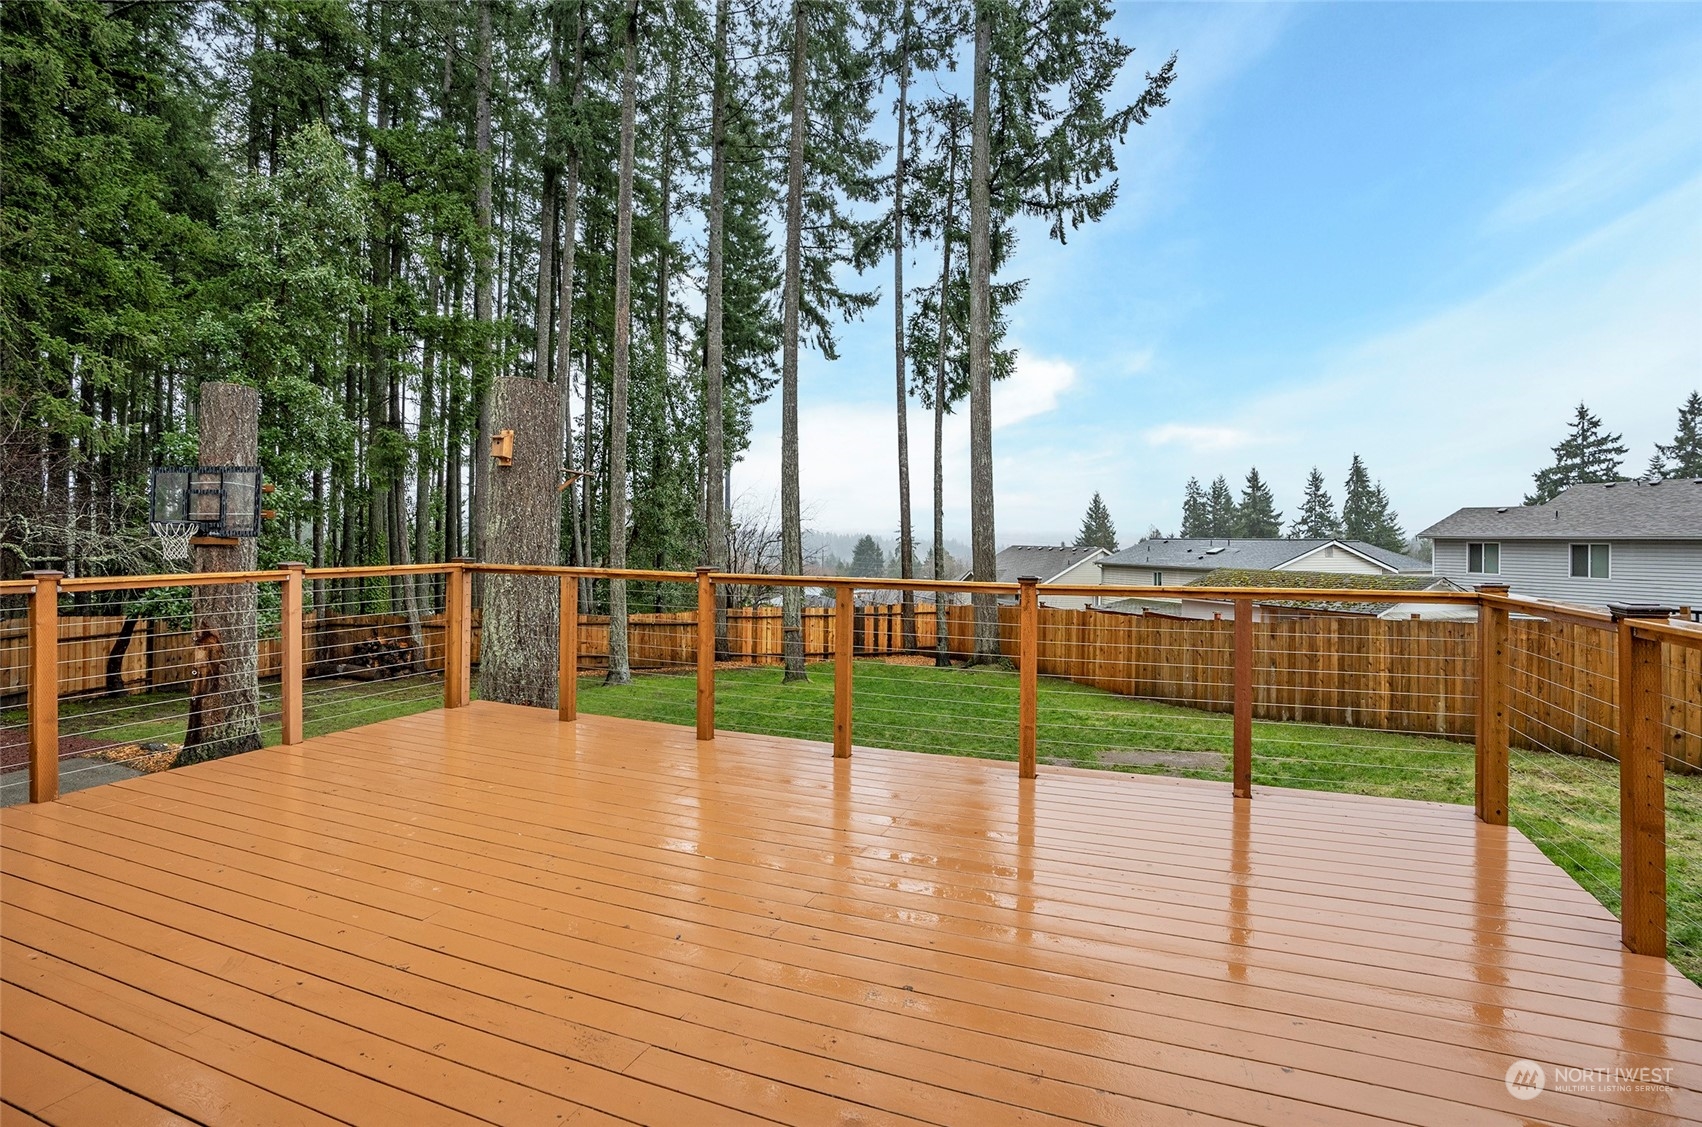
Spacious wet wooden deck overlooks a fenced lawn, tall evergreens, and neighboring homes.
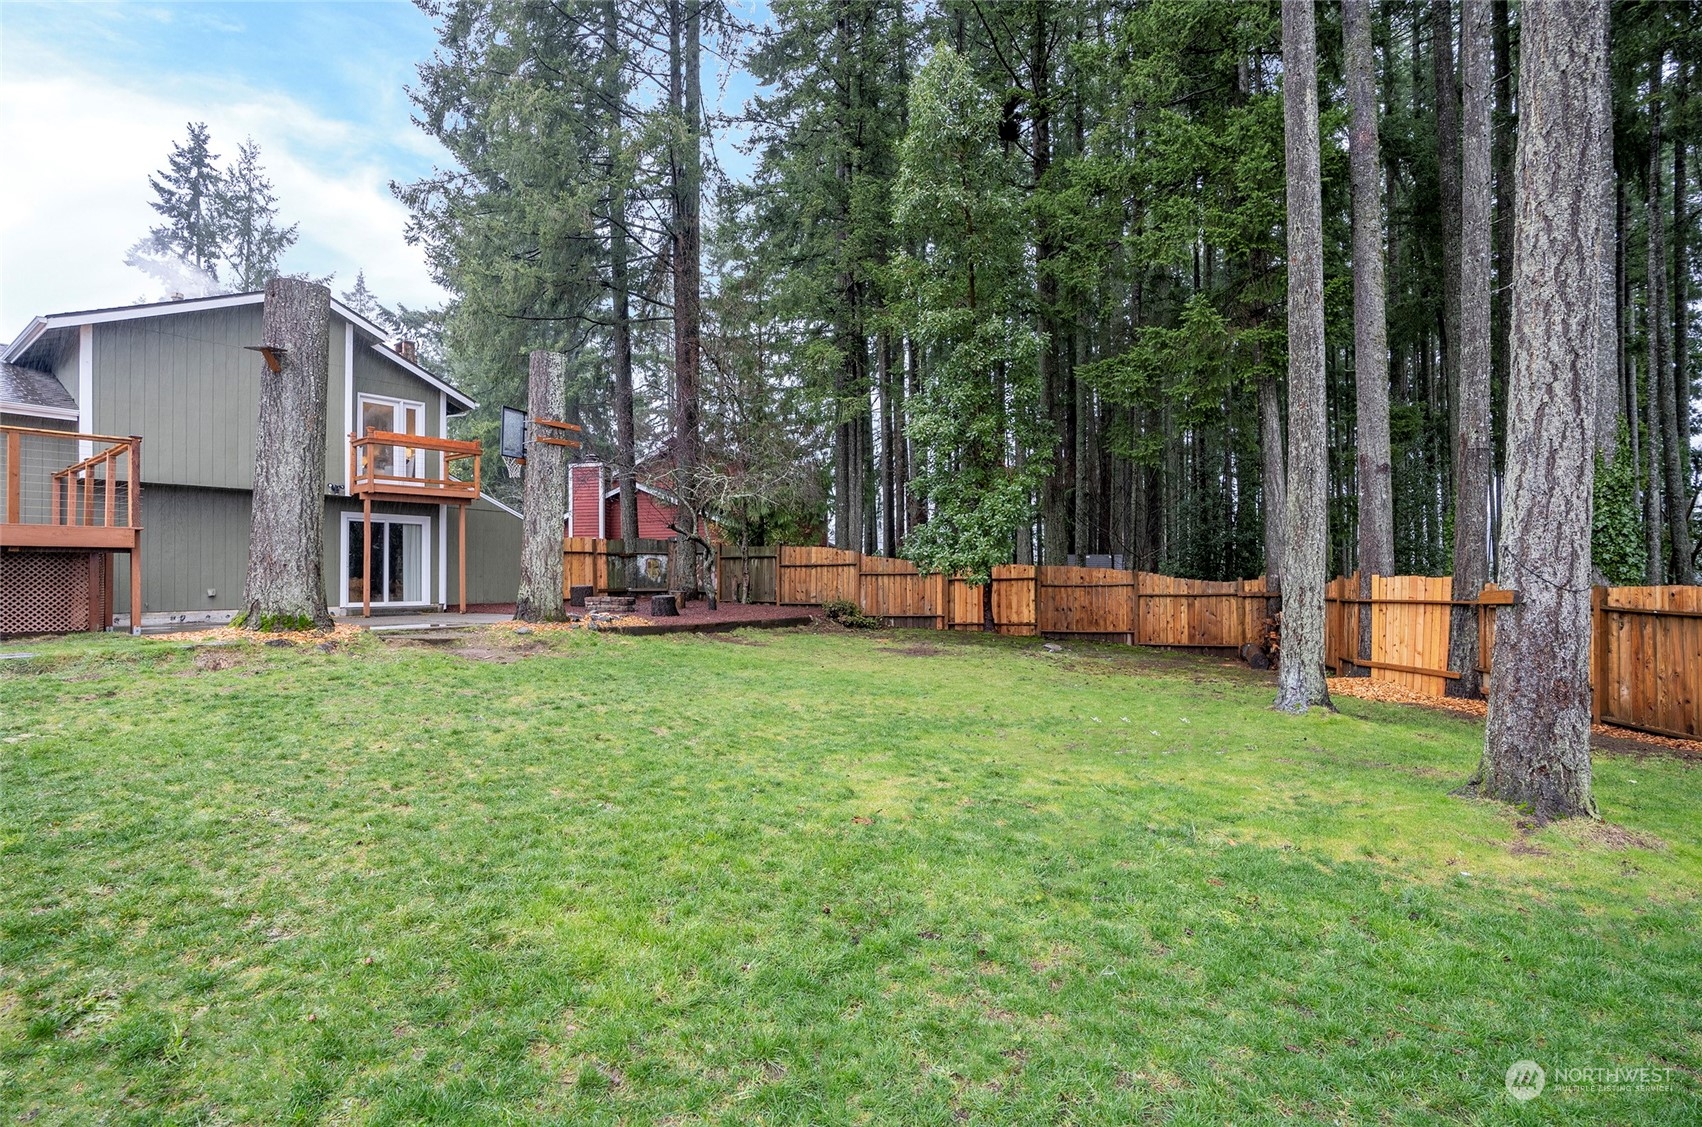
Backyard with a broad lawn, wooden fence, mature trees, and a small deck behind the house.
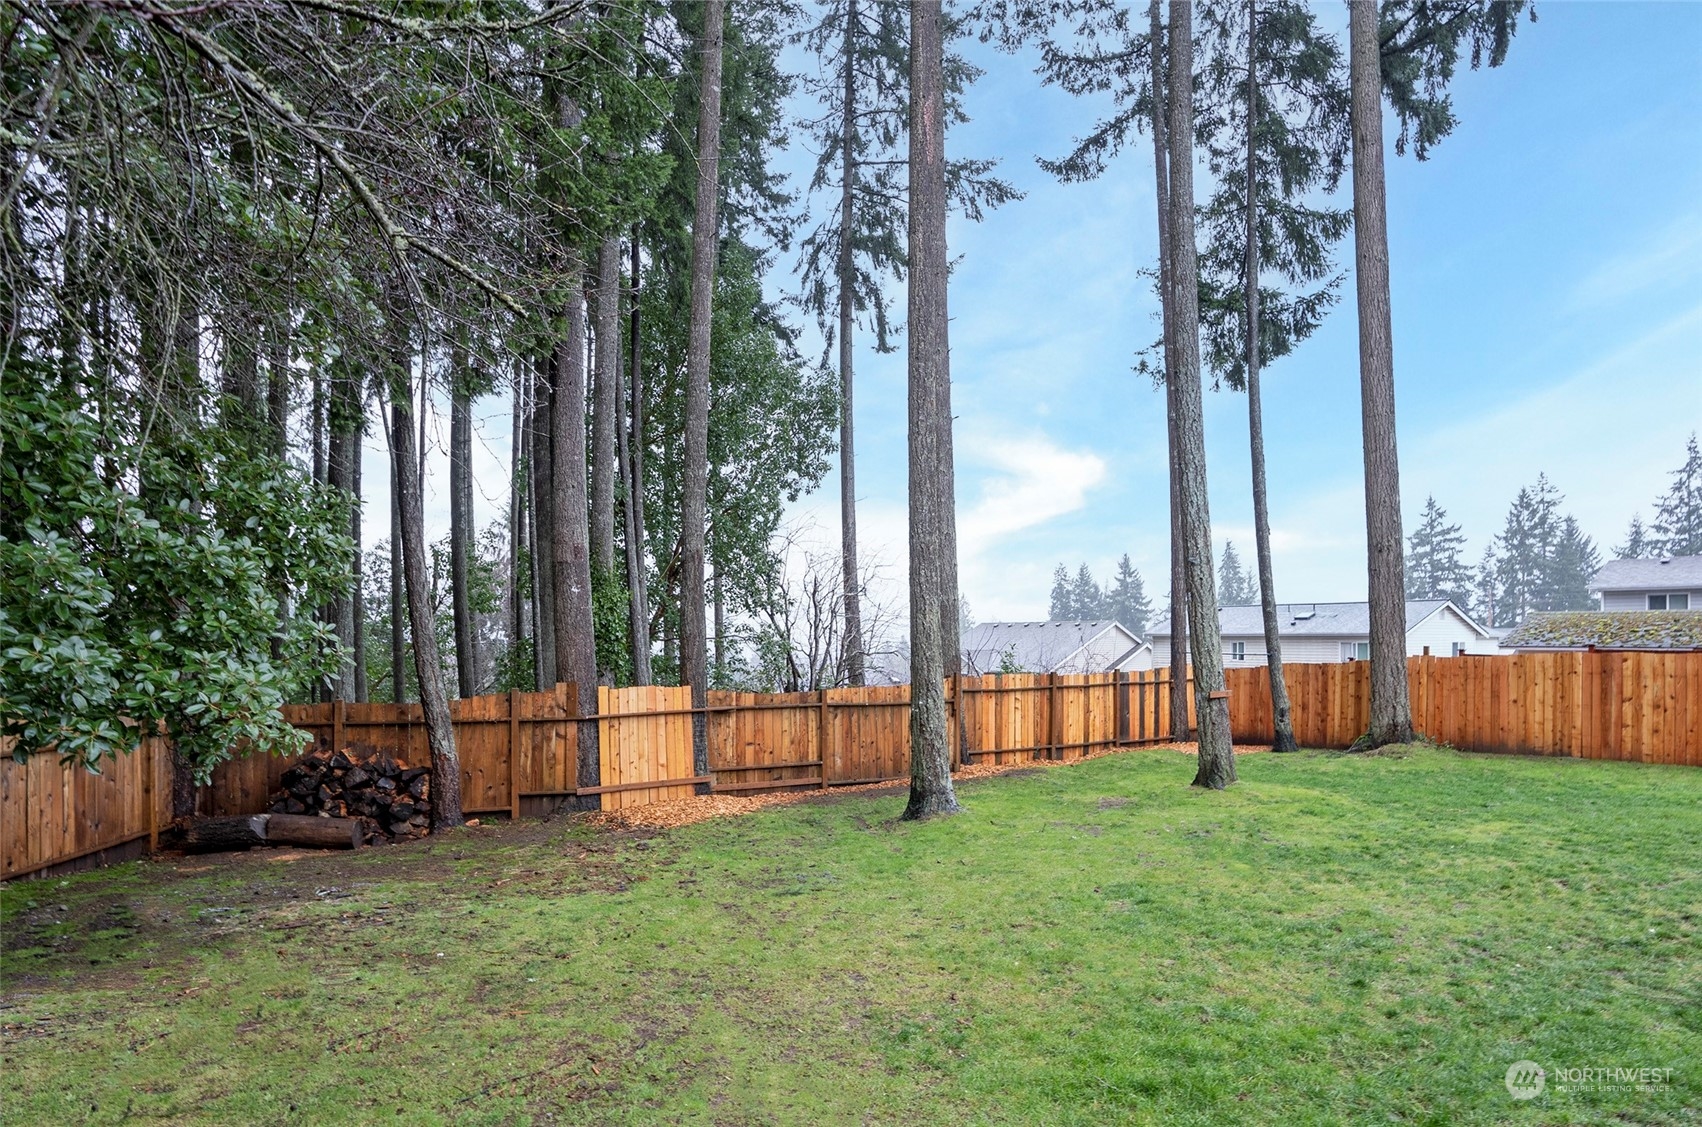
Grassy backyard with a wooden privacy fence, tall evergreen trees, and stacked firewood.
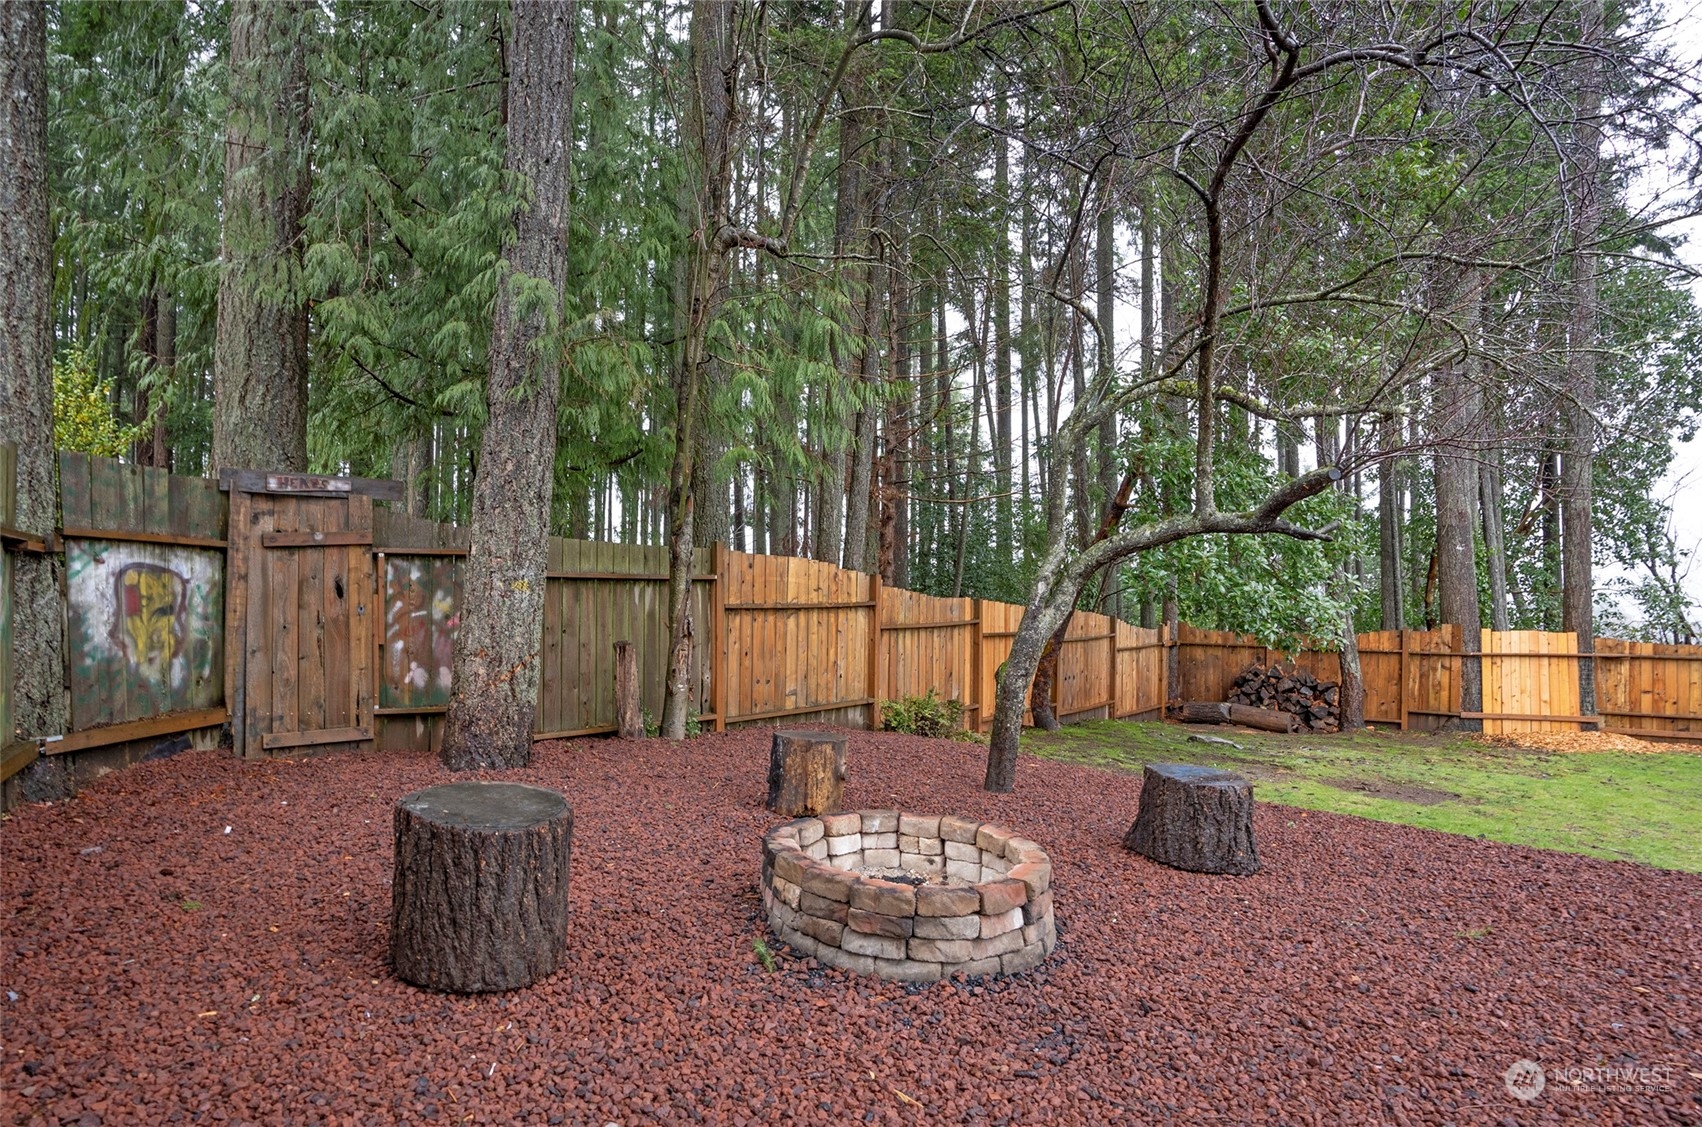
Backyard with a circular stone fire pit, stump seats, and tall trees behind a wood fence.
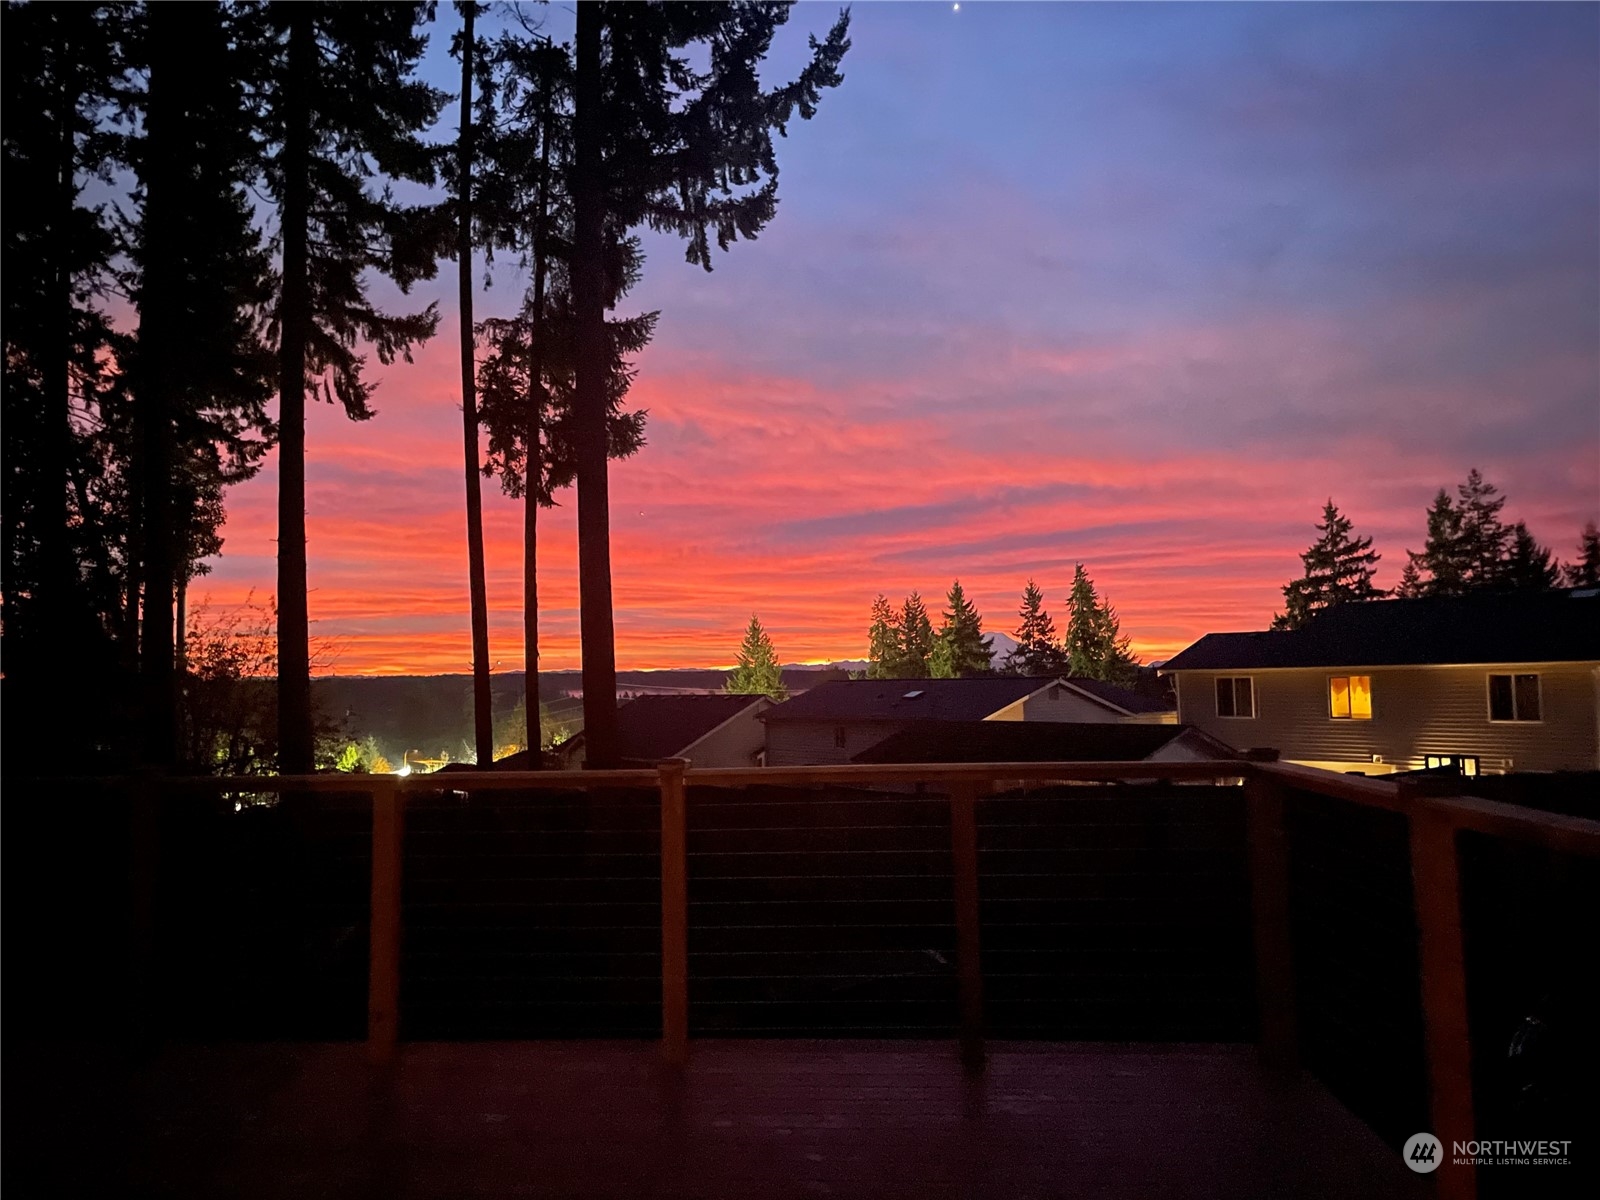
Deck view of a vivid sunset framed by tall evergreens, with neighboring homes below.
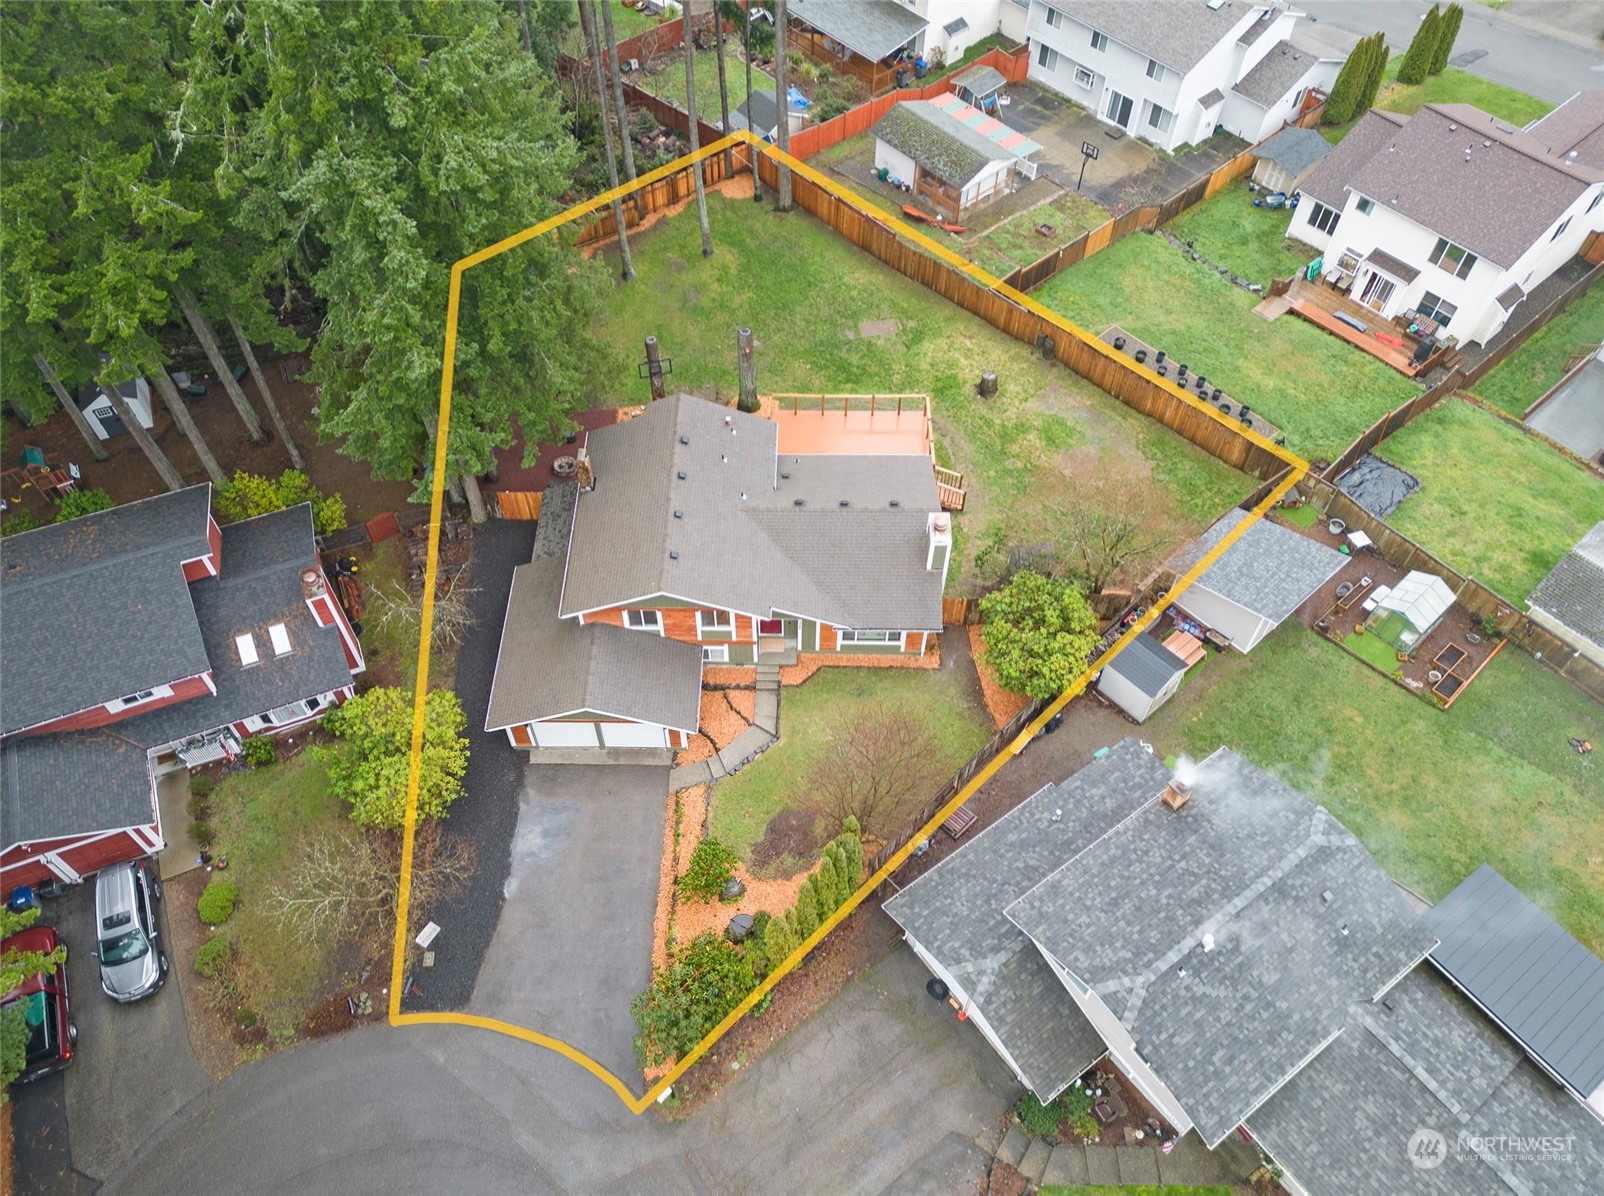
Aerial view of a house and yard outlined in yellow, with a driveway and mature trees.
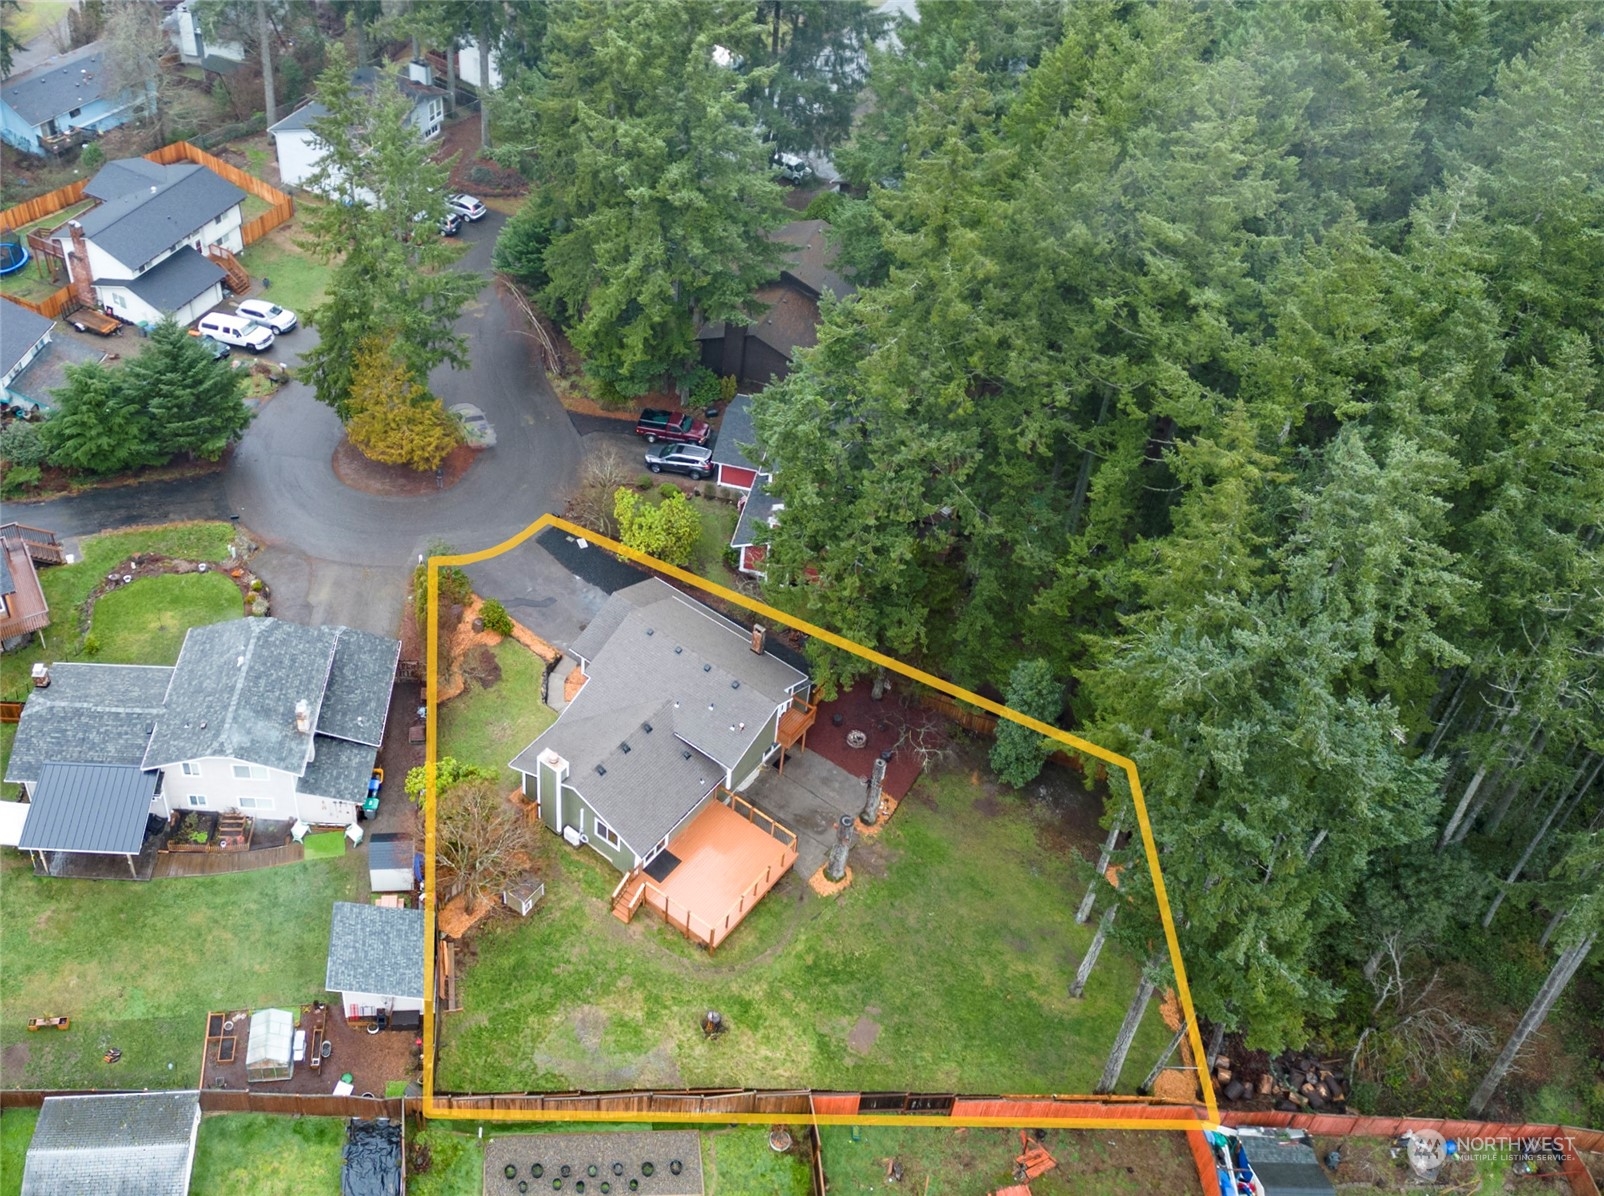
Aerial view of a home on a wooded lot, with its boundaries outlined in yellow and a large backyard.
SEE ALL PHOTOS
Split-level house with green and cedar-toned siding, red front door, and attached two-car garage.
Aerial view of a wooded residential lot outlined in yellow beside a cul-de-sac.
Entry foyer with a vaulted ceiling, brown front door, and rustic wood accent wall.
Furnished living room with vaulted ceiling, wood-paneled fireplace, and large sliding glass doors.
Living room with a vaulted ceiling, fireplace, and adjoining dining area.
Furnished living room with vaulted ceiling, ceiling fan, white sofa, and wood-look flooring.
Living room with gray armchairs and wood flooring, opening to a dining area with deck access.
Kitchen with white cabinets, stainless steel appliances, and a sink beneath a window overlooking the backyard.
Kitchen with white cabinets, stainless steel appliances, and a multicolored tile backsplash.
Kitchen with white cabinets, stainless steel appliances, mosaic backsplash, and a sink beneath a deck-facing window.
Kitchen with a double sink beneath a window and a multicolored mosaic backsplash.
Dining area with a set table opens to the living room and white-cabinet kitchen.
Dining room with a set table beside a large wood-trimmed window, opening to a living area with a fireplace.
Dining room with a round table, black chairs, and sliding glass door to a deck.
Furnished bedroom with a white bed, blue-gray walls, carpet, and a glass-paneled door.
Bedroom with a neatly made bed, matching bedside lamps, and a chair beside glass doors.
Furnished bedroom with striped bedding, blue walls, and glass doors opening toward a deck.
Bathroom with a gray shower curtain and wood-tone vanity topped by a white sink.
Bathroom vanity with mosaic tile backsplash opening onto a staged bedroom with an armchair and lamp.
Vacant bedroom with brown carpeting, a window, and an open closet with wooden shelves.
Empty closet with a long wooden shelf and hanging rod beside an open doorway to a bedroom.
Empty walk-in closet with beige carpet, a window, and wood and wire shelving.
Walk-in closet with open wooden clothes rails and white wire shelving.
Bathroom with a dark wood vanity, mosaic tile backsplash, and patterned shower curtain.
Empty living room with a brick fireplace, wood stove, and sliding glass door to the yard.
Empty wood-paneled room with a brick fireplace and black wood-burning stove.
Empty room with wood-paneled walls, gray plank flooring, and a window with blinds.
Bathroom with a white toilet and sink vanity, gray wainscoting, and an open doorway to the hall.
Basement laundry room with a washer and dryer beside a furnace and water heater.
Vacant unfinished room with scuffed walls, gray plank flooring, and an electrical panel.
Unfinished garage with long wooden shelves, a refrigerator, and an open doorway.
Garage with two white doors, exposed rafters, and wooden storage shelving.
Green-sided home with a broad wooden deck and cable railings, surrounded by tall trees.
Spacious wet wooden deck overlooks a fenced lawn, tall evergreens, and neighboring homes.
Backyard with a broad lawn, wooden fence, mature trees, and a small deck behind the house.
Grassy backyard with a wooden privacy fence, tall evergreen trees, and stacked firewood.
Backyard with a circular stone fire pit, stump seats, and tall trees behind a wood fence.
Deck view of a vivid sunset framed by tall evergreens, with neighboring homes below.
Aerial view of a house and yard outlined in yellow, with a driveway and mature trees.
Aerial view of a home on a wooded lot, with its boundaries outlined in yellow and a large backyard.
Sold

3128 La Linda Court SE

3128 La Linda Court SE, Port Orchard, WA 98336

$480,000
This charming property harmoniously combines the best of indoor & outdoor living. It's a beautiful 4bdrm/2.5bath home tucked away in a well established Port Orchard community. Centrally located to shopping, amenities, schools; its also conveniently located to HWY16 & Southworth ferry terminal. The home has a gas furnace, wood burning fireplace(LR) & wood stove(FR). Endless possibilities are yours w/this huge yard. Section it off for entertainment, gardening, dogs, play or just for yourself relaxing by the fire pit. Wake up to epic morning sunrises & panoramic views of the Olympic Mountain Range, tree line & peek-a-boo view of Mt, Rainer. Home includes Ring security system floodlights/camera, Ring Doorbell & Ring Floodlight/Camera.

4
beds

3
baths

1,677 Sq.Ft. LIVING AREA

9,148 Sq.Ft. lot

John Labrador

John Labrador

Features & Amenities

Interior

  • total bedrooms4
  • Total bathrooms3
  • full bathrooms2
  • half bathroom1
  • Flooring Laminate, Vinyl, Carpet
  • Fireplace Wood Burning
  • APPLIANCES Dishwasher_, Dryer, Refrigerator_, Stove Range_, Washer
  • other interior Features Laminate, Wall to Wall Carpet, Fireplace, Water Heater

Area & Lot

  • Status Sold
  • Date Sold March 1, 2024
  • Living Area1,677 Sq.Ft.
  • Lot Area9,148 Sq.Ft.
  • MLS® ID2192415
  • TypeResidential
  • YEAR BUILT1976
  • Architecture StylesNorthwest Contemporary
  • View DescriptionMountain(s), Partial, See Remarks
  • Elementary SchoolOrchard Heights Elem
  • Middle SchoolMarcus Whitman Jnr H
  • High SchoolSo. Kitsap High
  • School DistrictSouth Kitsap

Exterior

  • STORIES3
  • Garage Space2.0
  • water SourcePublic
  • roofComposition
  • lot featuresCul-De-Sac, Dead End Street, Paved
  • parkingRV Parking, Driveway, Attached Garage
  • HEAT TYPEForced Air, Stove/Free Standing
  • AIR CONDITIONINGDuctless HP-Mini Split, Forced Air
  • sewerSewer Connected
  • SubstructurePoured Concrete
  • security FeaturesPartially Fenced
  • other exterior FeaturesWood

Financial

  • Sales Price$480,000
  • Real Estate Tax $3,788/yr

Work With John

Whether you want to buy or sell your home, John guarantees that his expertise, professionalism, and dedication will guide you toward meeting your unique real estate goals. Work with John today!

Follow Me on Instagram