As reported by The Urbanist, "They artificially set it at 2,000 units in the town center. The acreage could support much more than that. They reverse engineered the map to get to 2,000 units, so that there was no more capacity than 2,000 units available in the town center roughly."
That's Sammamish's Community Development Director, David Pyle, describing how the city's 2008 Town Center Plan came together. His account offers context for why a downtown has not yet developed on the 240 flat, buildable acres set aside for it.
If you've lived on the Plateau for any stretch of time, you may recognize this sequence: a plan, a groundbreaking and pauses. With cranes up, the decision expected this fall will shape whether the remaining sites become part of a walkable center.
How the 2008 plan shaped Town Center
The 2008 plan set a 2,000-unit residential cap for Town Center, although the land could hold more. The plan aimed to protect Sammamish's character while still delivering a town center.
Since 2008, only 326 housing units have gone up inside the Town Center planning area. In that same stretch, more than 3,500 homes were built elsewhere in the city, almost all of them single-family houses on the Plateau's remaining lots. The plan's retail and restaurant space has not developed in substantial volume; the density needed to make ground-floor commercial space pencil for a builder was not there. The Village at Sammamish Town Center, home to Metropolitan Market, was built by consolidating onto a portion of its lot and building up within the rule's limits.
The figures show substantially more housing was built outside the Town Center planning area than within it.
What last year's vote tried to fix, and what happened next
City staff spent 2023 through 2025 working on an update meant to correct that math, studying whether to raise the cap from 2,000 units to 4,000 and shift the zoning to a form-based approach that would make mixed-use buildings, not just standalone townhomes, actually feasible to build. On July 15, 2025, the council voted 6-1 to move forward and study that higher number as part of a required environmental review.
Then Sammamish voted in November. Two of the councilmembers who'd supported studying the 4,000-unit cap lost their seats to challengers who ran explicitly against it. Debbie Treen, a former mayor of Bothell, unseated then-Mayor Karen Howe. Michael Boyer and Josh Amato joined her. Amato's campaign site carried a banner reading "Josh is opposed to the 4,000 unit upzone in the Town Center," and the new council selected him as mayor in January. Only Amy Lam, the lone incumbent who survived, held her seat.
City staff told the planning commission they've since paused work on the zoning update entirely, directing their consulting firm, Framework Consulting, to stop until the new council decides what it wants. That decision is expected this fall, and city officials and reporters covering the story agree it will shape how Sammamish grows for at least the next decade.
What's rising right now, regardless of the vote
Here's what makes this fall different from the last several rounds of Town Center debate: some of it is already built. A few things worth knowing if you drive past 228th and SE 4th regularly:
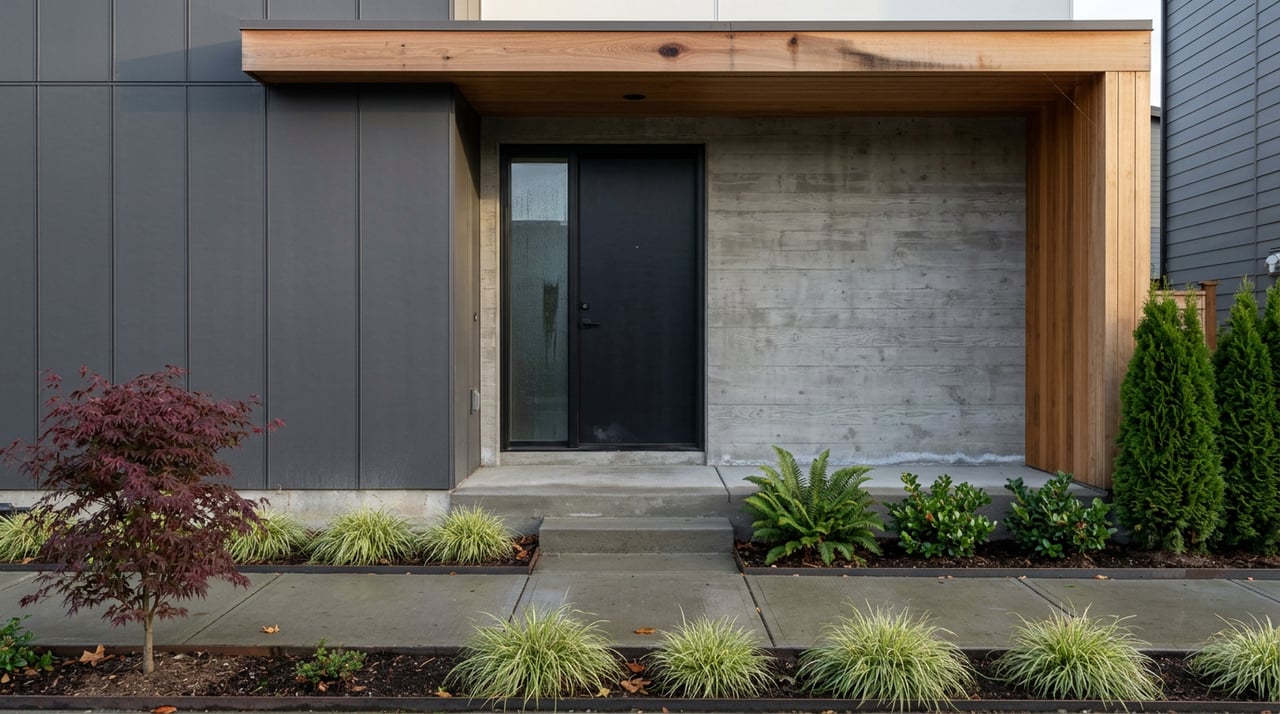
- Parkside Sammamish, formerly called Brownstones West, opened for sale in July 2026. It's 38 townhomes built by Terrene Homes at the corner of 222nd Place SE and SE 4th Street, the first for-sale housing to actually deliver inside the modern Town Center footprint.
- TerraLuxe, formerly Brownstones East, is scheduled to follow this fall, built by Taylor Morrison on the parcel next door.
- Aegis Living, a Bellevue-based senior housing operator, has proposed a four-story assisted living and memory care building nearby, though the company has said the timeline depends on material costs and hasn't broken ground yet.
- A $5.2 million regional stormwater vault, funded by developer contributions and sized to hold more than 1.6 million gallons, was targeted for completion by spring 2026 to handle runoff from all this new construction.
None of that is contingent on the fall vote. What is contingent is everything the plan calls the "core mixed use area," the roughly 300 units of apartments and senior housing paired with commercial space for restaurants, a pub, and other retail that was supposed to be the actual point of a town center. That piece was expected to break ground in 2026 and take 18 to 24 months to build. Whether it does, and what it's allowed to look like when it does, is what the council is deciding.
Traffic and street connections near 228th
If you've sat in a backup on 228th Avenue SE near Discovery Elementary or Inglewood Hill Road during pickup, you already know why traffic dominates this debate more than aesthetics or unit counts ever could. The city's own planning materials name that exact stretch as the most frequent traffic complaint it receives, and the proposed fix is a handful of new connector streets, including segments of SE 1st, SE 6th, 224th, 230th, and 232nd, meant to give drivers alternate routes around the two most congested intersections at 228th and 8th and 228th and 4th.
Building height became a proxy fight for the same worry. An early version of the plan floated towers up to 150 feet, and in April 2025 the council unanimously told staff to stop considering that number entirely. What's still on the table is a cap of 70 feet, about six stories, in the highest-intensity zone, with a possible bonus of 15 additional feet, bringing the tallest buildings to roughly eight stories, only if a project includes affordable housing.
That's the range this fall's vote will operate inside: not towers, but somewhere between current limits and a modest increase, according to city staff.
The case against a higher cap
A group called Save Our Sammamish formed specifically to fight the higher cap, arguing the added density would worsen traffic, strain schools, and threaten the tree canopy that gives the Plateau its character. Their position is straightforward: keep the original 2,000-unit limit and accept that the tradeoff is fewer restaurants and less retail, because the alternative risks are bigger.
What to actually watch this fall
The council could keep the 2,000-unit cap, which all but guarantees more of what's already happened: townhomes, not a town square. It could adopt something closer to the 4,000-unit hybrid the previous council was studying, with the form-based zoning that makes mixed-use buildings pencil. Or it could land somewhere in between, which given the current makeup of the council seems the most likely outcome, though nothing is decided yet.
Whatever happens, Sammamish Commons, the 30-acre civic core with City Hall, the King County library branch, the Community and Aquatic Center, and the YMCA, isn't going anywhere. Metropolitan Market isn't going anywhere. Parkside's roofs are already up. This fall's decision will address whether future growth connects to a walkable center or continues in separate areas a short drive apart, as it has over the last eighteen years.
If you want to keep track of how the vote shakes out, or you're curious what a specific corner of the Plateau looks like once the dust settles, John Labrador has been watching Sammamish's Town Center story as closely as anyone on the Eastside. Reach out anytime with questions about what's actually happening in your part of the neighborhood.
This article is general information, not legal, tax or financial advice. Consult a qualified professional about your situation.