Considering an ADU in Bellevue but not sure where to start? You might be picturing a rental for extra income, a private suite for family, or a flexible office with future resale appeal. You are not alone. Many Bellevue owners are exploring ADUs as a smart, adaptable way to use their property. In this guide, you will learn how ADUs work in Bellevue, the rules that shape your options, what to budget, how long it takes, and how an ADU can affect value. Let’s dive in.
What counts as an ADU in Bellevue
An accessory dwelling unit is a second, smaller home on the same lot as your primary residence. In Bellevue, you will typically see three types:
- Attached ADU inside or added onto the main house
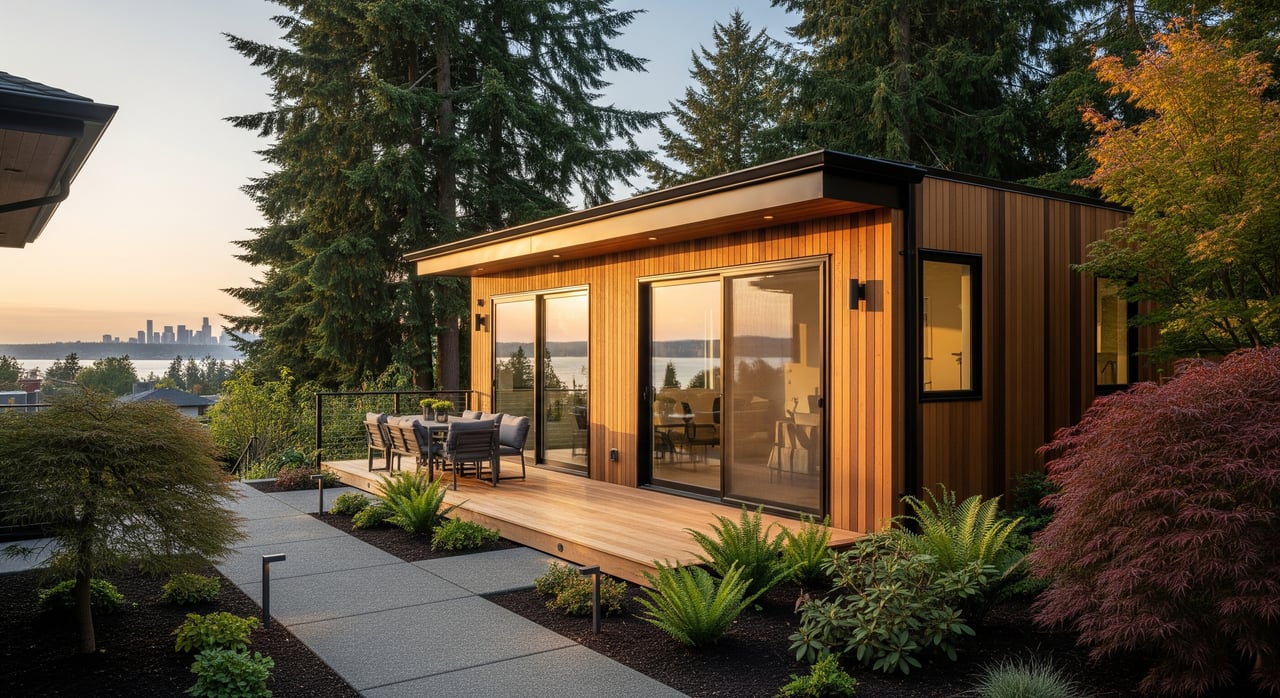
- Detached ADU in a separate structure, often called a DADU
- Garage conversion with a full kitchen and bathroom
Each type is subject to zoning, size, and placement standards. Your property’s exact allowances depend on your zone, lot layout, and existing structures.
Where ADUs are allowed
Bellevue generally allows ADUs in single-family residential zones and in other residential areas where single-family homes are permitted. The details can vary by parcel. Start by verifying your property’s zoning and any overlay districts through the City of Bellevue. If you prefer a quick gut check before hiring a designer, you can request a pre-application conversation with Planning staff to confirm big-picture feasibility.
Size limits and unit types
Most cities in the region set maximum sizes and limit height, bedrooms, and overall massing. Detached ADUs are commonly capped around 800 to 1,000 square feet or tied to lot size. Attached ADUs are often governed by a percentage of the main home. Because rules can change, confirm Bellevue’s current square footage, height, and bedroom limits for your specific zone before finalizing a design.
Setbacks, height, and lot coverage
Placement depends on setbacks, lot coverage, height, and impervious surface limits. Detached units usually face tighter height and setback rules than the primary home. Also keep site conditions in mind:
- Stormwater and drainage can influence where the structure can go
- Utility access for sewer, water, and power can affect location and cost
- Trees, slopes, and easements may change your build area
A survey and a site plan early in design will save time and reduce surprise costs.
Parking and site access
Many jurisdictions in Washington have reduced or eliminated minimum parking for ADUs to boost housing supply. Bellevue’s rules are local, and parking may still be required in some situations, such as when converting a garage. Confirm the current standard for your address and consider practical needs like waste collection and snow clearance when planning circulation.
Owner-occupancy and rental rules
Some cities require an owner to live on site when an ADU is present. Others do not. Short-term rental rules are separate and may restrict using an ADU for stays under a certain number of days or require licensing. Before you plan to rent, verify whether Bellevue requires owner-occupancy and whether short-term rentals are allowed for ADUs in your neighborhood.
HOAs and design compatibility
City approval is not the only hurdle. Private covenants and HOA rules can limit or prohibit ADUs even when the city allows them. Neighborhood overlays may also set compatibility or design standards. Check your CC&Rs and speak with the City about any design review triggers.
Permitting steps and how to prepare
A smooth project starts with a clear roadmap. Here is the typical permitting and construction sequence for Bellevue projects:
- Pre-application check. Meet with City staff or review zoning and setback references to confirm eligibility.
- Design and documentation. Hire an architect or design-build firm for the site plan, floor plans, elevations, structural details, and utility plans.
- Submit permits. File for building permits and any civil or utility permits for sewer, water, or stormwater. Garage conversions often need electrical and plumbing permits.
- Plan review. The City reviews your plans for building, structural, mechanical, plumbing, and civil compliance. You may receive correction requests.
- Permit issuance and contractor selection. Once approved, you can finalize your contractor and schedule work.
- Inspections. Typical inspections include foundation, framing, mechanical, plumbing, electrical, and final.
- Certificate of occupancy. You need final approval before anyone occupies or rents the ADU.
How long it takes
Timelines vary with scope and permit volume. Plan for the following ballpark ranges:
- Early research or pre-application: days to 2 to 4 weeks
- Design and plan preparation: 2 to 12 weeks
- Plan review and permits: 4 to 12-plus weeks for a complete application
- Construction: 2 to 4 months for interior or garage conversions, and 4 to 9 months for detached new builds
- Total project duration: about 3 to 12-plus months from first call to completion
Build in buffer time for neighbor questions, utility coordination, weather, and plan corrections.
What it costs and how to budget
Every site is unique, but you can use these ranges as a starting point. Treat them as ballpark numbers and verify with local contractor bids.
- Garage or interior conversion. Often the least expensive path, typically in the tens of thousands to low six figures depending on whether you add a full kitchen and bath.
- Attached ADU or small addition. Commonly in the low to mid six-figure range based on size and finishes.
- Detached ADU new build. Generally the highest cost, often mid to high six figures for a fully finished unit with kitchen and bath.
Key cost drivers include size, foundation and structural work, site conditions like slope or drainage, utility hookups and meter upgrades, energy code requirements, and your level of finish. Soft costs such as design, engineering, permits, and impact or connection fees often add 10 to 20 percent or more to construction costs. A contingency of 10 to 20 percent is commonly recommended to handle unknowns and price changes.
Pro tips for accuracy:
- Get multiple bids from contractors with Bellevue ADU experience
- Budget separately for site work and utility upgrades
- Ask about lead times for windows, specialty trades, and potential price escalation
- If needed, consider phasing, understanding that occupancy may be limited until the unit fully meets code
Income, value, and resale
Rental demand in Bellevue is strong, and an ADU can help support a solid rent depending on size, finishes, and proximity to jobs and transit. Model realistic numbers, including vacancy, maintenance, and management. Focus on legal compliance because permitted, inspected ADUs tend to appraise higher than unpermitted conversions.
On resale, an ADU can expand buyer appeal for those seeking rental income or multigenerational living. Appraisers may consider added square footage, construction quality, and potential rental income using income, cost, or sales comparison approaches. Keep records of permits, inspections, and any separate utility arrangements to support value at sale.
Taxes and insurance
Adding an ADU is typically considered new construction and can increase your assessed value and property taxes. Contact the King County Assessor to understand how and when reassessment occurs.
Update your homeowner policy to reflect a separate dwelling. If you plan to rent, discuss landlord coverage or riders with your insurer. Short-term rentals may require additional coverage and compliance with any Bellevue STR program requirements.
Your ADU project team
Most successful builds rely on a coordinated group with clear roles:
- Owner. Set goals, timeline, and budget.
- Architect or designer. Create plans and coordinate code compliance.
- Structural and civil engineer. Support foundations, framing, grading, and stormwater needs as required.
- General contractor or design-build firm. Manage scheduling, trade coordination, and construction quality.
- Specialty trades. Electrical, plumbing, HVAC, insulation, windows, roofing, and siding.
- Landscape and site work. Drainage, grading, retaining walls, and planting.
- Permit expeditor. Optional, helpful for navigating reviews and corrections.
When you interview vendors, ask about Bellevue-specific ADU experience, verified references, licensing and insurance, and comfort with local permitting and inspections. Request itemized bids, confirm what is excluded, and tie payment draws to inspections or verified milestones.
Step-by-step checklist
Use this quick list to move from idea to action:
- Confirm zoning, overlays, and lot eligibility with the City of Bellevue
- Check HOA rules and CC&Rs for any ADU restrictions
- Schedule a pre-application conversation if your site has quirks
- Set a budget with line items for design, permits, utilities, and a 10 to 20 percent contingency
- Hire an architect or design-build firm to prepare code-compliant plans
- Submit a complete permit package, including engineering as required
- Coordinate utilities, including sewer, water, stormwater, and power upgrades with Seattle City Light or Puget Sound Energy as applicable
- Plan for inspections, respond to corrections quickly, and keep records organized
- Update insurance and contact the King County Assessor about expected improvements
Ready to plan your Bellevue ADU?
You do not need to figure this out alone. If you want a calm, step-by-step approach and local guidance on resale, rental potential, and vendor coordination, reach out. I can help you weigh options, connect you with experienced ADU teams, and plan for value at sale or refinance. Let’s talk about what will work best on your lot and your timeline.
Have questions or want to see how an ADU could impact your home’s value or future sale strategy? Connect with John Labrador to start your home search or get a free home valuation.
FAQs
Can I build an ADU on my Bellevue lot?
- Often yes if your property is in a single-family zone and you meet size, setback, and other code requirements. Confirm with the City of Bellevue for your parcel.
Do I need to provide parking for an ADU in Bellevue?
- Parking rules vary and many places have reduced minimums, but Bellevue’s current standard controls. Check the latest city requirement and whether garage conversions need replacement parking.
How long does it take to permit and build an ADU?
- Expect about 3 to 12-plus months total, including design, plan review, and construction, depending on scope, site conditions, and permit volume.
What does a Bellevue ADU cost to build?
- Conversions can run from tens of thousands to low six figures, attached additions are often low to mid six figures, and detached units are commonly mid to high six figures, plus soft costs and contingencies.
Will an ADU raise my property taxes?
- Likely yes. New construction is typically assessed as an improvement. Contact the King County Assessor for details on assessment timing and impact.
Can I use my ADU as a short-term rental?
- Only if allowed by Bellevue’s short-term rental rules and your HOA or CC&Rs. Licensing, taxes, and operational requirements may apply.